
Porches
PORCHES IN TEMPE, AZ
Residential building code requires a guard on any porch or walking surface more than 30 inches above the grade below, and it caps stair risers at 7 3/4 inches so every step feels predictable underfoot. Durango Masonry & Tile designs porches in Tempe, AZ, with those measurements settled before the first block is set. This page explains the brick porches, stone porch veneer, concrete porch slabs, porch steps, tiled porch floors, and porch rebuilds we complete for homes and small commercial entries across Tempe, Chandler, Mesa, and Gilbert. We size each porch to the doorway, slope it away from the threshold, and finish it to complement the house.
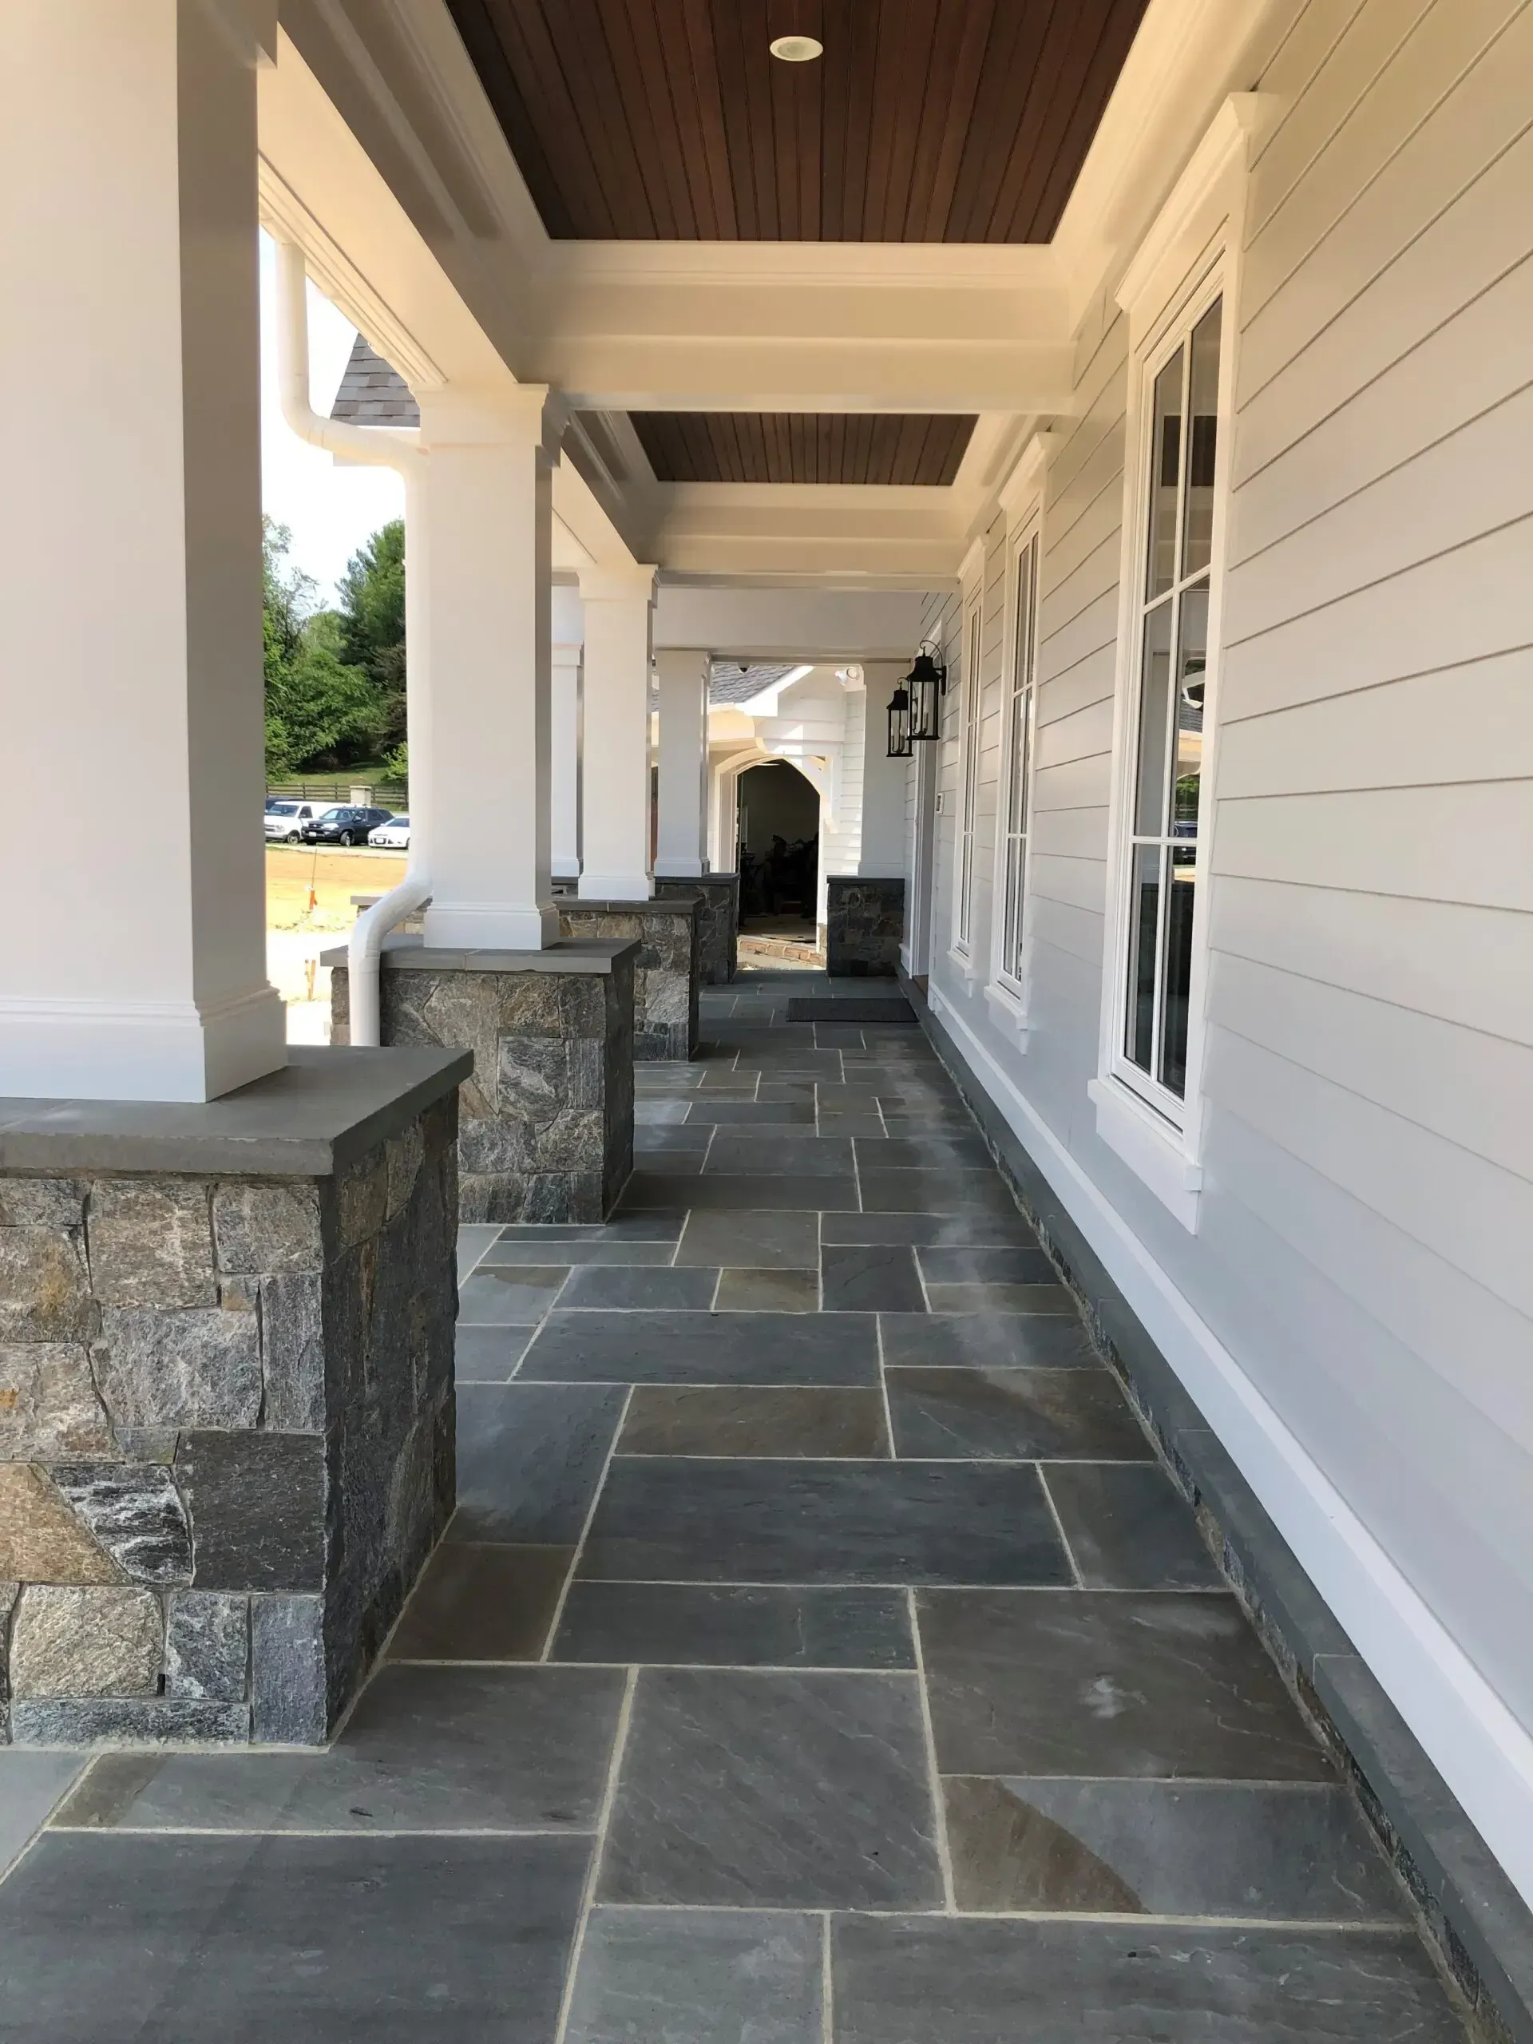
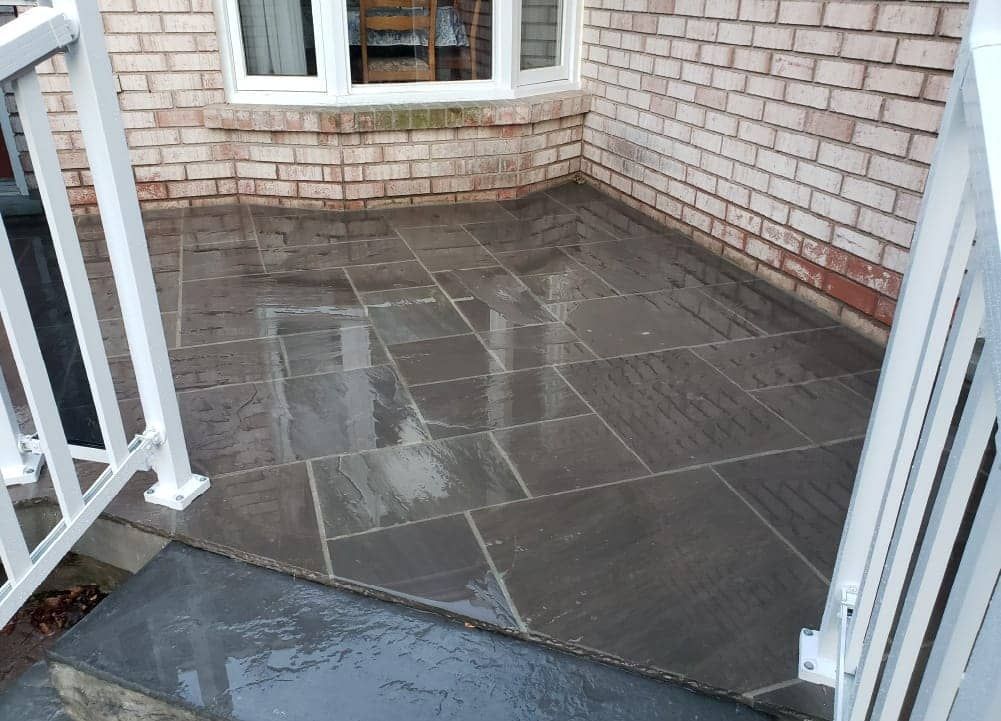
THE PORCH IS THE FIRST THING GUESTS TOUCH.
Before anyone sees your living room, they walk up your steps and stand at your door. A porch that feels solid, looks finished, and drains properly sets the tone for the entire home. We treat porches as small structures deserving real attention, with firm footings, consistent steps, and materials that tie into the rest of the exterior.
Comfort matters too, especially at the front door of a busy household. Generous landings, even treads, and textured surfaces make arriving easier for guests carrying groceries, parents holding children, and older visitors climbing slowly.
✓ Landings sized to the doorway
✓ Even, code-conscious step heights
✓ Surfaces sloped away from doors
✓ Finishes tied to the home's exterior
PORCHES
FRONT PORCHES THAT MAKE TEMPE HOMES FEEL WELCOMING.
A well-built porch adds curb appeal, creates a shaded spot to greet neighbors, and protects your entry from rain and dust. We build new porches and upgrade existing ones with brick, stone, concrete, and tile finishes that match the home's style. Ranch homes gain presence with wider landings and brick borders, while newer builds look sharp with stacked stone columns and large-format porcelain underfoot at the entry.
PORCH DESIGNS SUITED TO SUN, DUST, AND MONSOON RAIN.
Porches in the Valley face direct afternoon sun, blowing dust, and heavy bursts of rain. We choose surfaces that stay cooler underfoot and resist fading, add enough slope to push storm water away from the front door, and select textures that stay safe when wet. Where covered porches meet stucco walls, we detail transitions carefully so water does not collect along the base.
EVERY STEP WE BUILD GETS WALKED BEFORE WE LEAVE.
It sounds simple, but after 20 years of building entries, we know that small inconsistencies in step height are what people notice most, usually by tripping. Before we pack up, our crew walks every new step up and down, checks riser heights with a tape, and confirms the landing drains correctly. That habit keeps entries comfortable for everyone. Would your front entry benefit from a sturdier, better-looking porch?
WHY CHOOSE US FOR PORCHES.
Stronger Curb Appeal
A finished masonry porch frames the front door and gives your home a polished, inviting face that stands out positively from the street and in listing photos.
Safer Entry
Consistent steps, textured surfaces, and proper guards reduce slips and trips, making it easier for children, older relatives, and visitors to reach your door comfortably.
Weather Protection
Sloped landings and sealed transitions move rainwater quickly away from the threshold, helping protect doors, frames, and interior floors from moisture damage during monsoon storms.
Outdoor Living Space
A roomy porch becomes a place for morning coffee, evening conversations, and watching the neighborhood, adding usable square footage to your home without building an addition.
Low-Maintenance Materials
Brick, stone, concrete, and porcelain hold up to sun and foot traffic far better than wood decking, so your porch keeps looking good with only simple, occasional cleaning.
Higher Home Value
Buyers notice entries first. An attractive, well-built porch improves perceived quality from the moment people arrive, which can support stronger interest when you decide to sell.
our services
OUR PORCHES WORK.
Our porch services include new construction, material upgrades, and structural repairs. Every porch receives careful layout, a solid base, and finishes chosen to complement the architecture and color palette of your home.
BRICK ENTRIES
Brick Porches
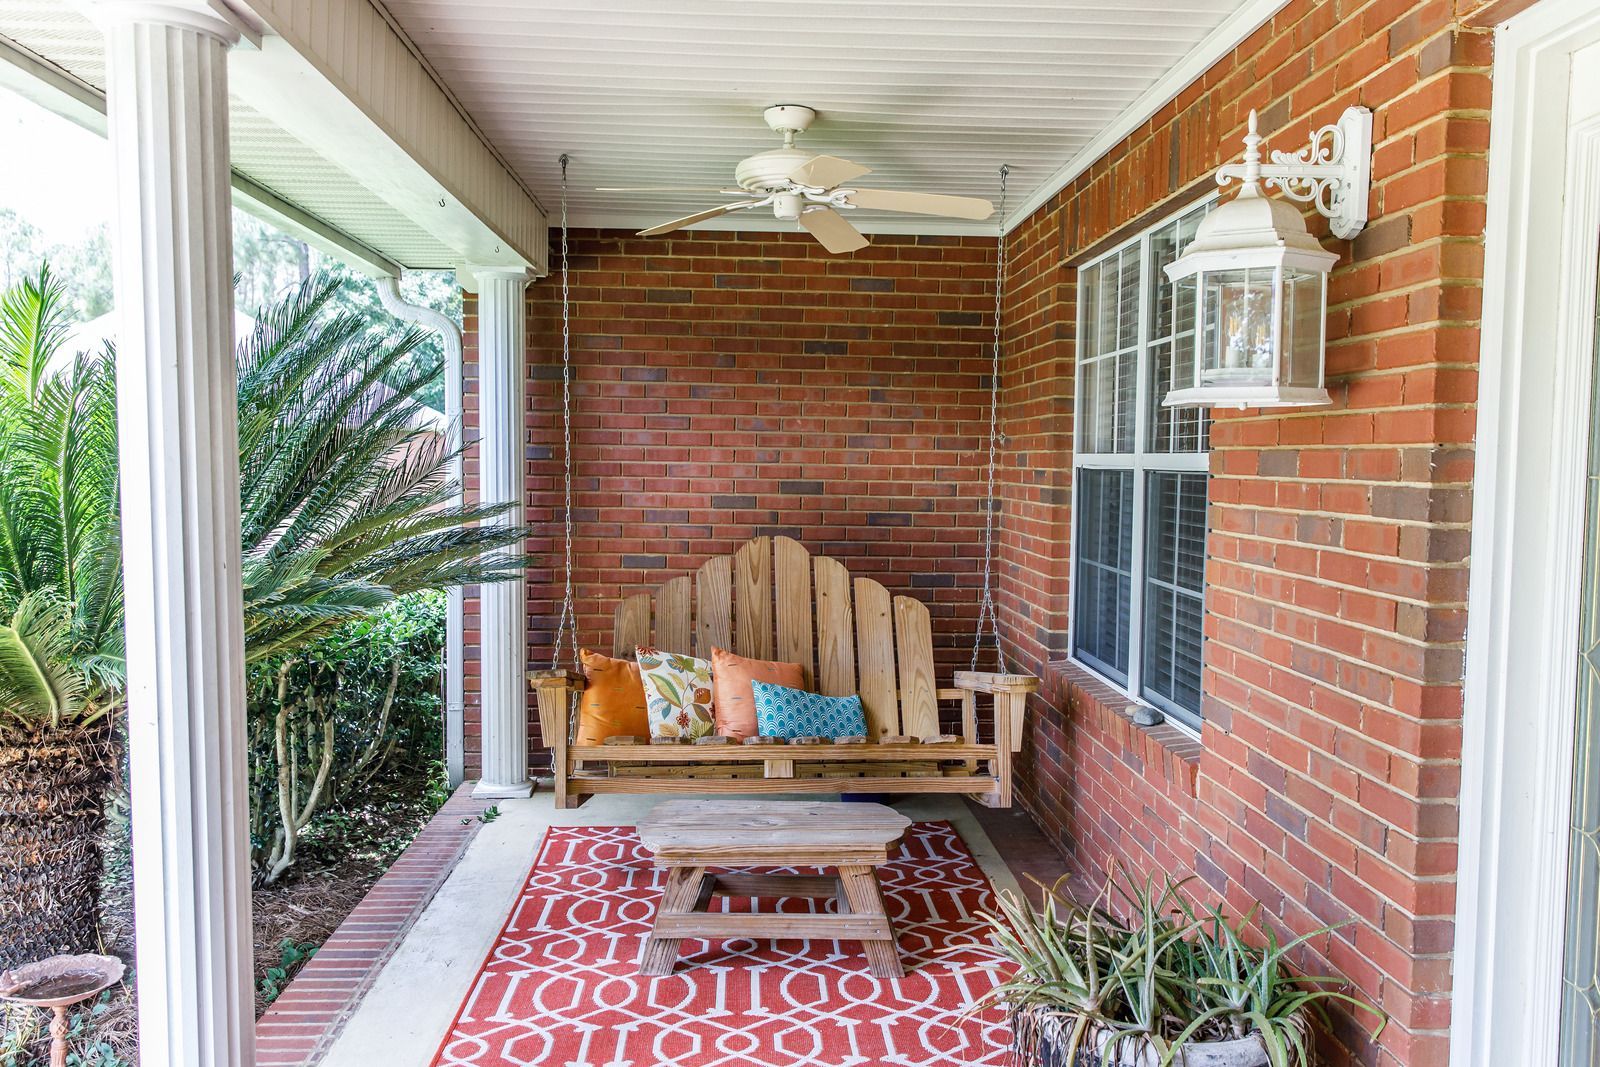
Brick porches bring warmth and a classic look to the front of a home. We build solid brick landings, borders, and steps with neat joints and caps that match or complement existing brickwork nearby.

STONE ENTRIES
Stone Porch Veneer
Natural or manufactured stone applied to porch faces, columns, and knee walls adds texture and depth. We install proper backing and flashing so the veneer stays secure and moisture drains away correctly.
CONCRETE ENTRIES
Concrete Porch Slabs
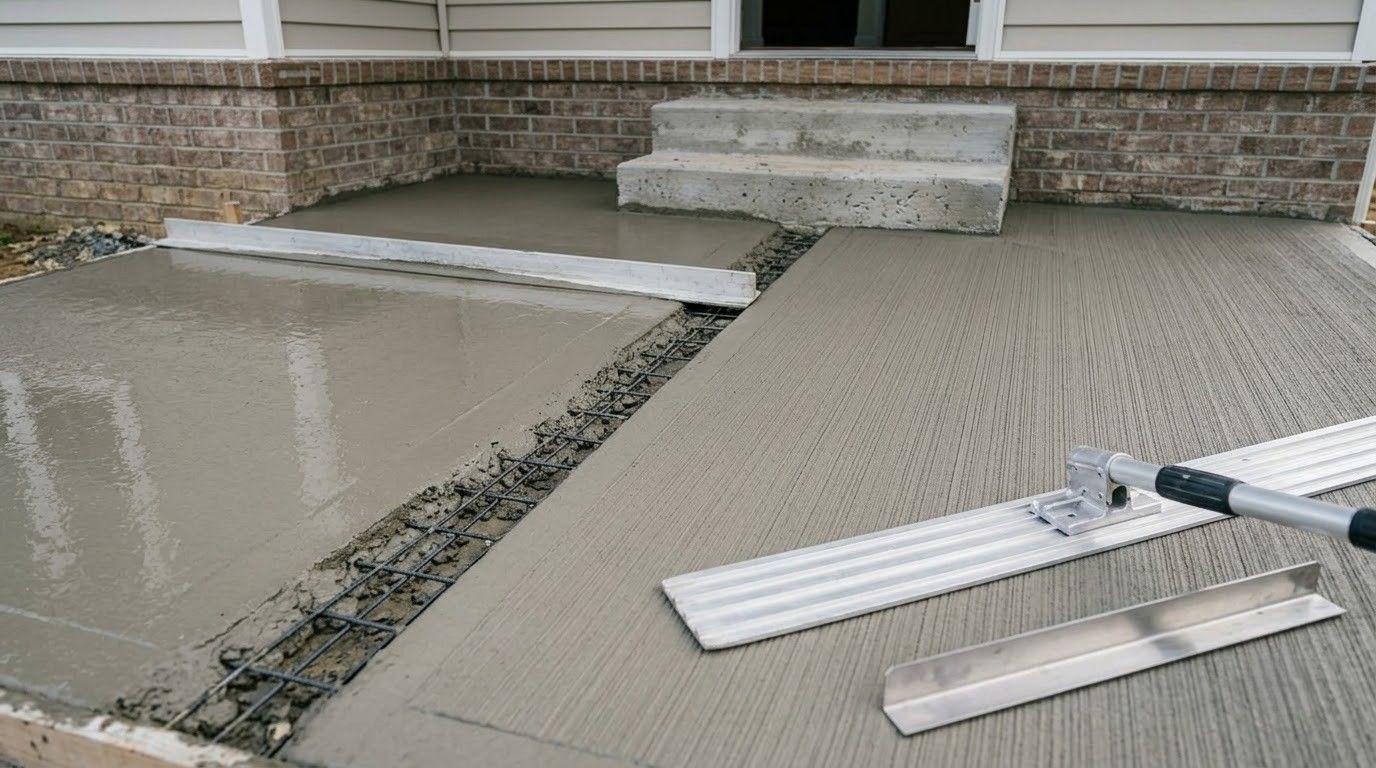
Concrete porch slabs provide a durable, budget-friendly base that can be broom finished, colored, or prepared for tile. We pour them with slope, reinforcement, and joints suited to the porch dimensions.
STAIR WORK
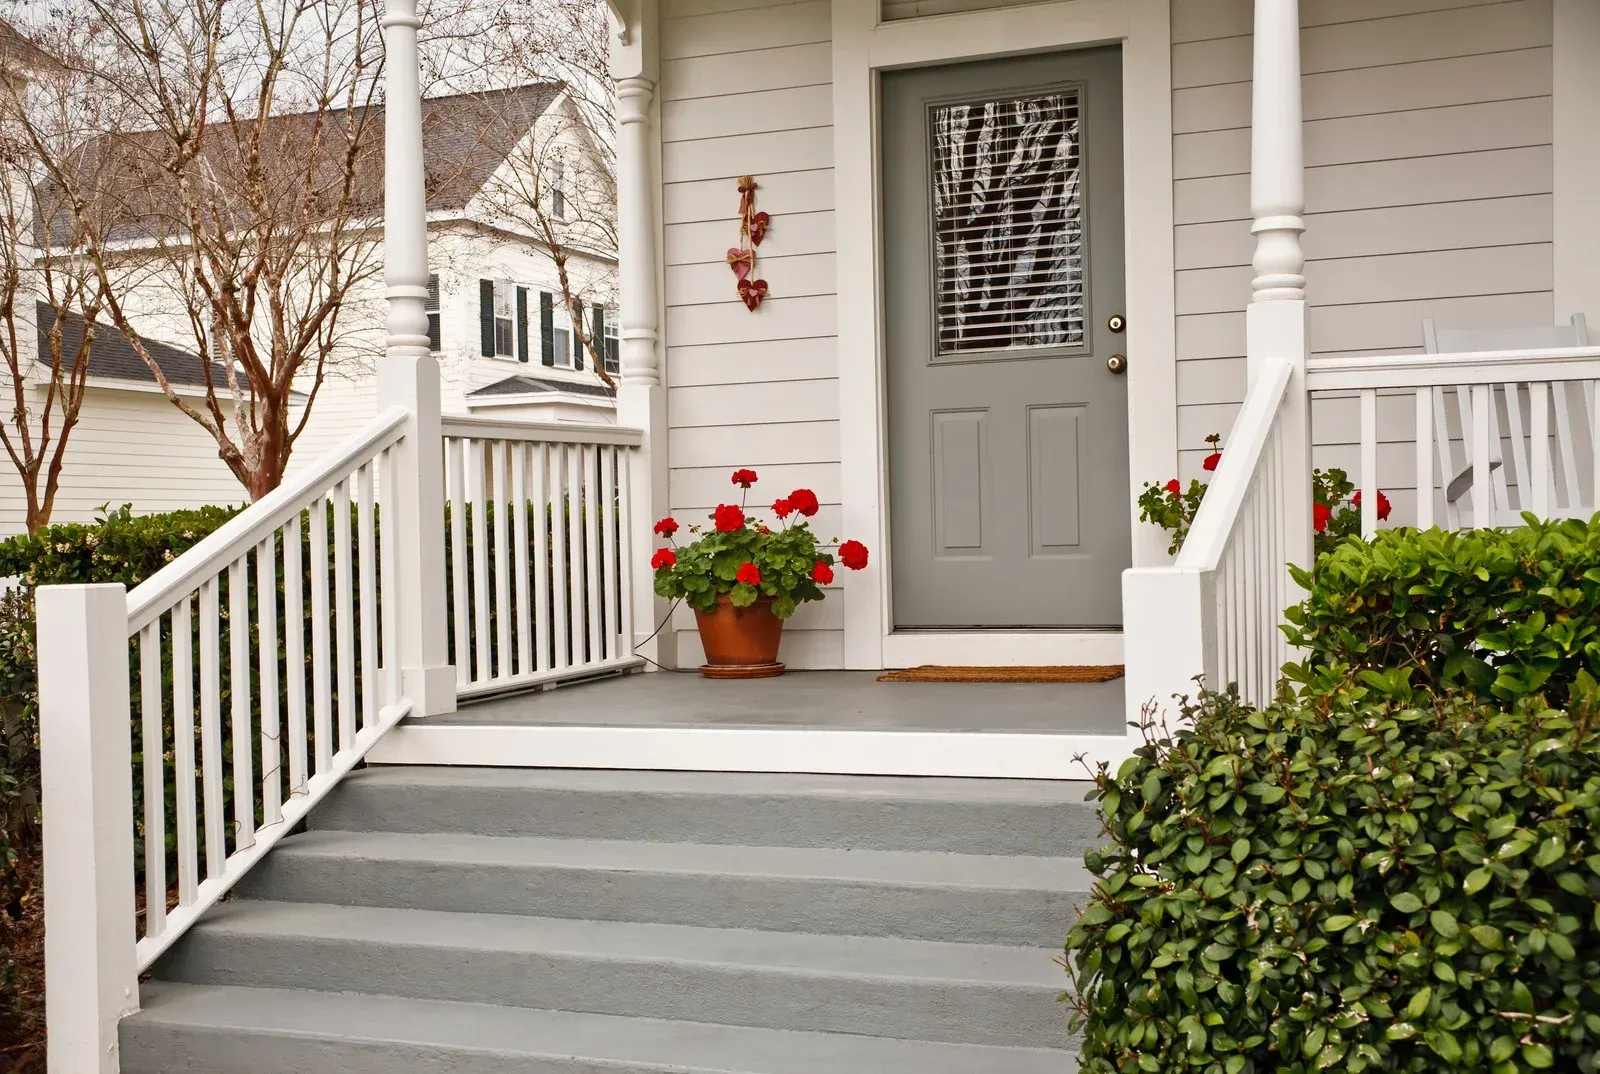
Porch Steps
New and rebuilt steps are laid out with consistent rise and run, solid footings, and slip-resistant treads. We build steps in brick, block, stone, or concrete to suit the rest of your entry design.

TILED ENTRIES
Tiled Porch Floors
Exterior-rated porcelain and stone tile give porches a refined, easy-to-clean surface. We set tile over properly prepared slabs with movement joints and slip-resistant finishes suited to outdoor conditions throughout the year.
ENTRY REPAIRS
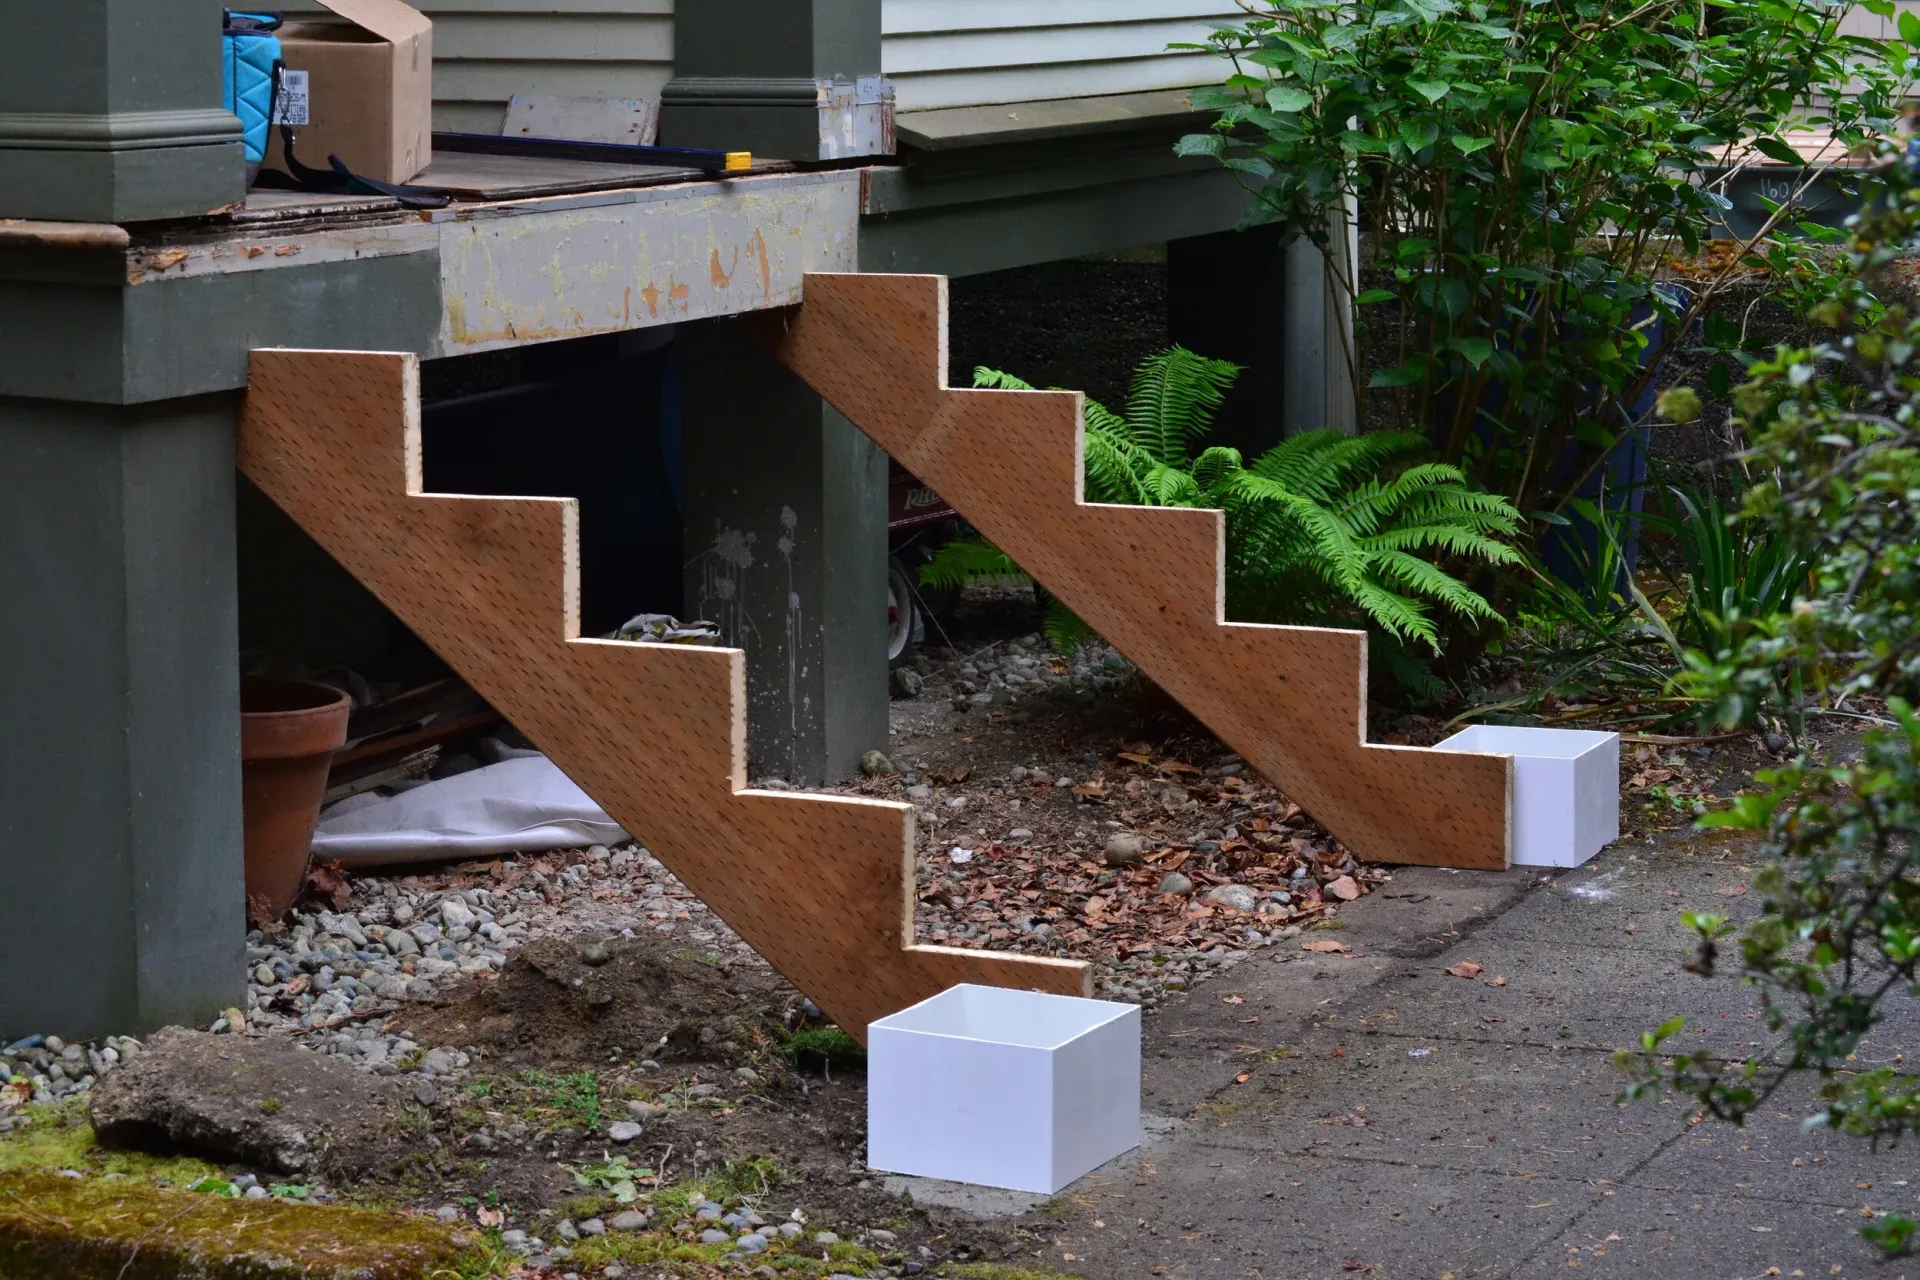
Porch Repair & Rebuilds
Sinking slabs, cracked steps, and loose brick can make a porch unsafe. We diagnose the cause, repair what can be saved, and rebuild failing sections on corrected bases so the entry feels solid again.
THE WORD ON OUR WORK
WHAT OUR CLIENTS SAY.
Homeowners frequently tell us their new porch changed how the whole house feels when they pull into the driveway. Many also mention how comfortable the steps feel and how we kept the front door usable for the family throughout most of the project.
FAQs
FREQUENTLY ASKED QUESTIONS.
Porch projects involve safety, drainage, and design decisions. These answers cover what homeowners most often want to know before building a new masonry porch or upgrading an existing entry.
How high can a porch be before it needs a railing?
Residential code generally requires a guard when a porch or walking surface sits more than 30 inches above the ground below. Guards typically need to be at least 36 inches tall, though local requirements should be confirmed before building begins.
What is the ideal height for porch steps?
Code limits residential risers to 7 3/4 inches and requires treads at least 10 inches deep. Many people find steps between 6 and 7 inches the most comfortable. Consistency matters most, since uneven risers are a leading cause of trips.
Which porch material stays coolest in the Arizona sun?
Light-colored concrete, travertine, and pale porcelain tile generally stay cooler than dark brick or stone. Durango Masonry & Tile helps homeowners in Tempe, AZ, compare samples in direct sunlight so the finished porch stays comfortable for bare feet on summer afternoons.
Why is my concrete porch pulling away from the house?
Separation usually comes from settling soil beneath the porch, poor compaction during original construction, or runoff water slowly eroding the base. Small gaps can be sealed, but continued movement typically means the slab or its support needs repair or replacement.
Can tile be installed over an existing porch slab?
Usually, yes, it can, as long as the existing slab is structurally sound, reasonably flat, and free of active cracks. Crack isolation membranes, exterior-rated setting materials, and planned movement joints help the tile handle temperature swings and minor slab movement.
How much slope should a porch have?
Most porches benefit from a slope of about 1/8 to 1/4 inch per foot away from the house. That small pitch moves rainwater off the surface without making the landing feel tilted or uncomfortable to stand on while greeting guests.
Should a porch be built with brick, stone, or concrete?
Each material has strengths. Brick offers classic warmth and color, stone brings natural texture, and concrete provides value and versatility. Many porches combine all three, such as a concrete slab with brick borders or stone-clad columns framing a tiled landing.
What should I expect from a masonry porch contractor?
Expect clear layouts, attention to step heights and drainage, and finishes that suit your home. Durango Masonry & Tile builds porches across Tempe, AZ, with those details planned upfront, so entries feel safe, look inviting, and hold up well for years.
HOW WE WORK
FROM FRONT WALK TO FINISHED LANDING, HERE IS HOW.
STEP 01
We Measure the Entry
We visit your home to measure the doorway, existing porch, grade changes, and nearby walkways. We also talk through how your family uses the entry so the new design fits real daily routines and traffic.
STEP 02
We Sketch the Design
Landing size, step count, rise and run, and material choices are laid out in a simple plan. You can review options for brick, stone, concrete, or tile before any demolition or excavation work begins.
STEP 03
We Clear and Prepare
Old porch materials are removed carefully to protect your door, siding, and landscaping. The base is excavated, compacted, and formed so the new porch sits on firm, stable ground that will not shift later.
STEP 04
We Build the Structure
Footings, slabs, and step foundations are poured or laid according to the plan. Block or brick knee walls rise next, with consistent riser heights checked repeatedly as each step and landing takes shape.
STEP 05
We Apply the Finishes
Brick, stone veneer, tile, or decorative concrete finishes are installed with slip-resistant textures and correct slopes. Transitions to the door threshold and walls are detailed carefully so water drains away from your home.
STEP 06
We Test Every Step
Our crew walks each step and checks drainage before cleaning up the site and removing debris. We review the finished porch with you and share care tips for keeping the surface looking fresh.