
New Builds
NEW BUILDS IN TEMPE, AZ
Phoenix recorded 70 days at or above 110°F in 2024, and new masonry going up anywhere in the Valley has to be scheduled, mixed, and cured with that kind of heat in mind. Durango Masonry & Tile handles new builds in Tempe, AZ, by planning each phase around the calendar as carefully as the drawings. This page covers the custom home masonry, commercial block construction, site walls, footings, outdoor living structures, and builder partnerships we take on for projects in Tempe, Chandler, Gilbert, and Scottsdale. We read plans closely, coordinate with other trades on site, and keep masonry lines, openings, and elevations accurate from footing to cap.
NEW CONSTRUCTION SHOULD NEVER WAIT ON THE MASONRY CREW.
On a new build, masonry often sits in the middle of the schedule, with framers, plumbers, and electricians depending on it. A late or sloppy wall pushes every trade that follows. We plan material deliveries early, confirm dimensions against the drawings, and keep crews sized to the work so the masonry phase finishes when it should.
Accuracy counts as much as speed. Openings land where the windows and doors expect them, embeds go in at the right heights, and bearing surfaces are ready for the next trade.
✓ Materials staged ahead of time
✓ Dimensions checked against plans
✓ Openings and embeds placed accurately
✓ Crew sized to the schedule
NEW BUILDS
BUILDING NEW HOMES AND SPACES ACROSS TEMPE.
Whether a family is building a custom home or a business owner is opening a new location, masonry provides the structure and character that set the property apart. We build block walls for commercial buildings, brick and stone features for new residences, perimeter walls for fresh lots, and outdoor living spaces that are ready to enjoy from move-in day. Every project follows the approved plans, with clear communication throughout the build.
NEW BUILDS PLANNED AROUND LOCAL SITE REALITIES.
Valley construction sites bring their own challenges: hard caliche layers below the surface, tight infill lots in older neighborhoods, and summer afternoons that make masonry work difficult. We account for these during planning, arranging excavation equipment where caliche is expected, sequencing deliveries on narrow lots, and shifting crews to early hours through the hottest months. These adjustments help keep the build on track without cutting corners.
A SCHEDULE MEANS SOMETHING TO OUR CREW.
General contractors and homeowners have trusted our crew with new masonry for 20 years, and much of that trust comes down to reliability. When we commit to a start date, materials are staged and masons are ready. When plans change, we adjust quickly and communicate clearly. That dependability keeps other trades moving and helps projects close on time. Planning a new home, commercial building, or site wall and need a masonry partner?
WHY CHOOSE US FOR NEW BUILDS.
Structural Confidence
Reinforced masonry built to plan gives new structures the strength to stand up to wind, heat, and daily use, protecting your investment from the foundation upward.
Energy Performance
Masonry walls help buffer interior spaces from rapid outdoor temperature changes, supporting steadier indoor comfort in a climate where cooling demands stay high most of the year.
Design From the Start
Planning brick, stone, and block features during construction costs less than adding them later and lets the masonry integrate naturally with the architecture and layout.
Fewer Construction Delays
A masonry crew that shows up prepared keeps the entire schedule on track, helping your project avoid costly hold-ups between framing, roofing, and interior finishing stages.
Fire and Pest Resistance
Concrete block and brick do not burn, rot, or feed termites, giving new homes and buildings a resilient shell that performs well in the Arizona environment.
Lasting First Impressions
New masonry features give a fresh build immediate character, helping a home feel established on day one and a commercial property look professional to arriving customers.
our services
OUR NEW BUILDS WORK.
Our new construction services support homeowners, builders, and commercial developers. We work from approved drawings, coordinate closely with the general contractor, and deliver masonry that is accurate, clean, and ready for finishing.
CUSTOM HOMES
Custom Home Masonry
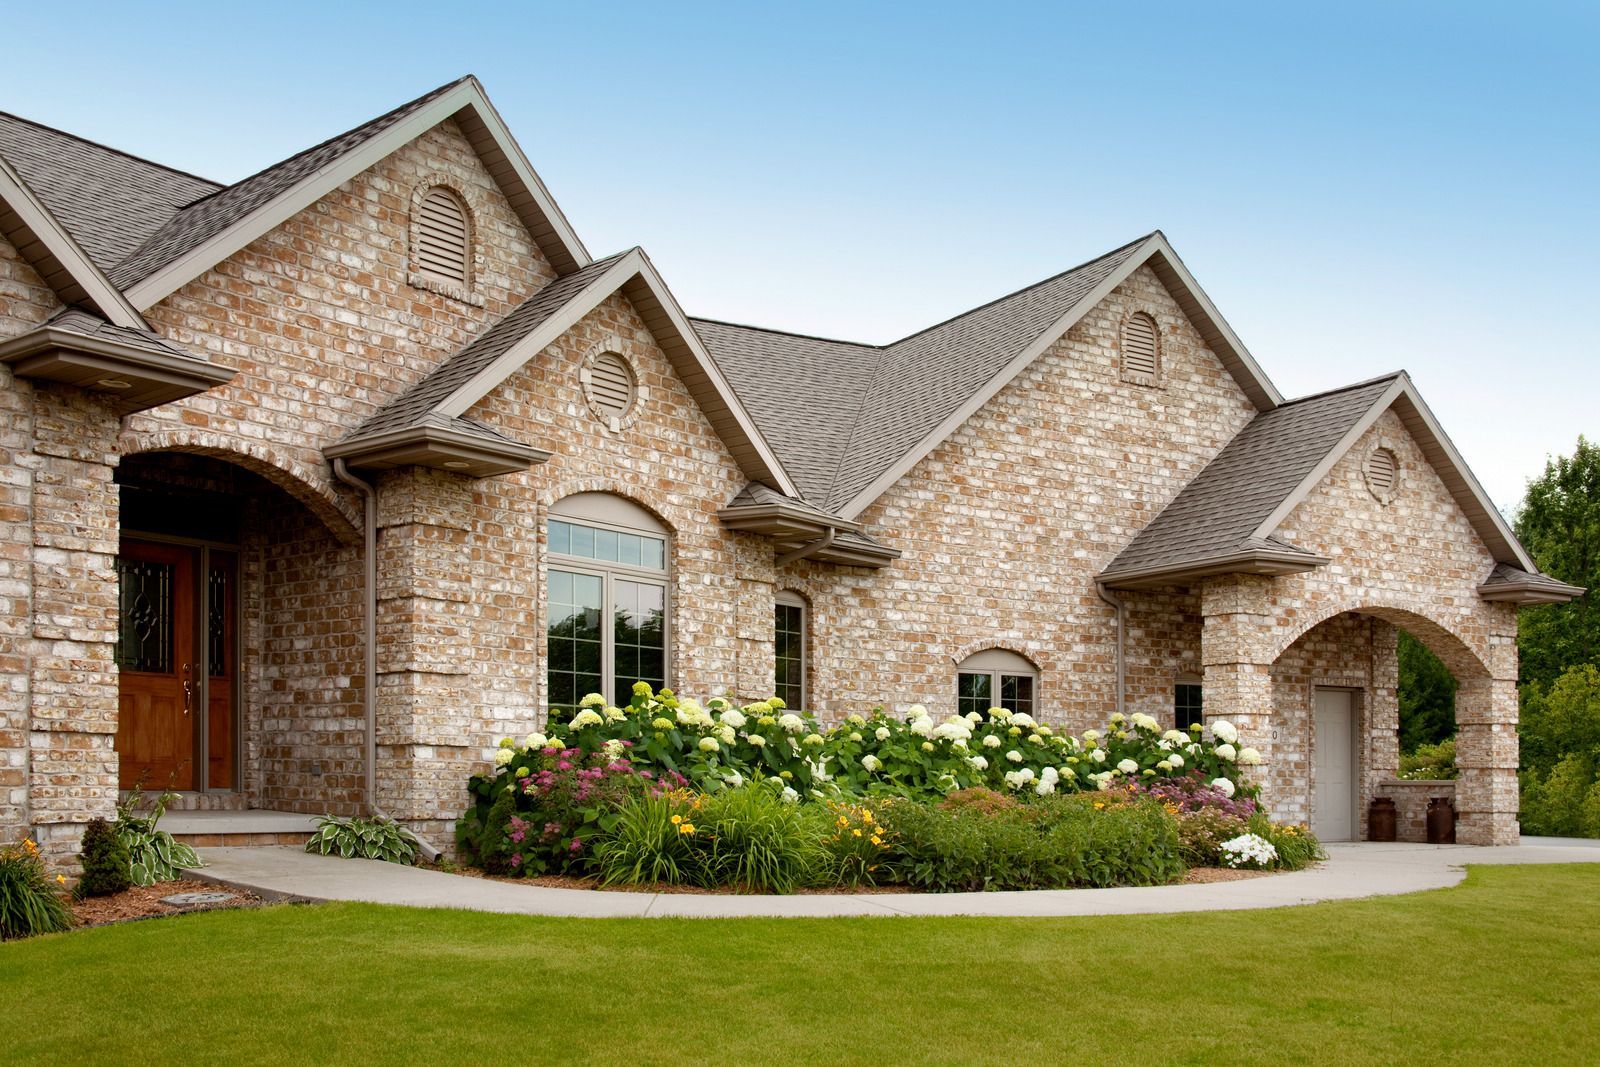
New homes get brick veneer, stone accents, block walls, and masonry features built exactly to plan. We coordinate with builders on timing and details so the masonry supports both structure and design goals.
COMMERCIAL BUILDINGS
Commercial Block Construction
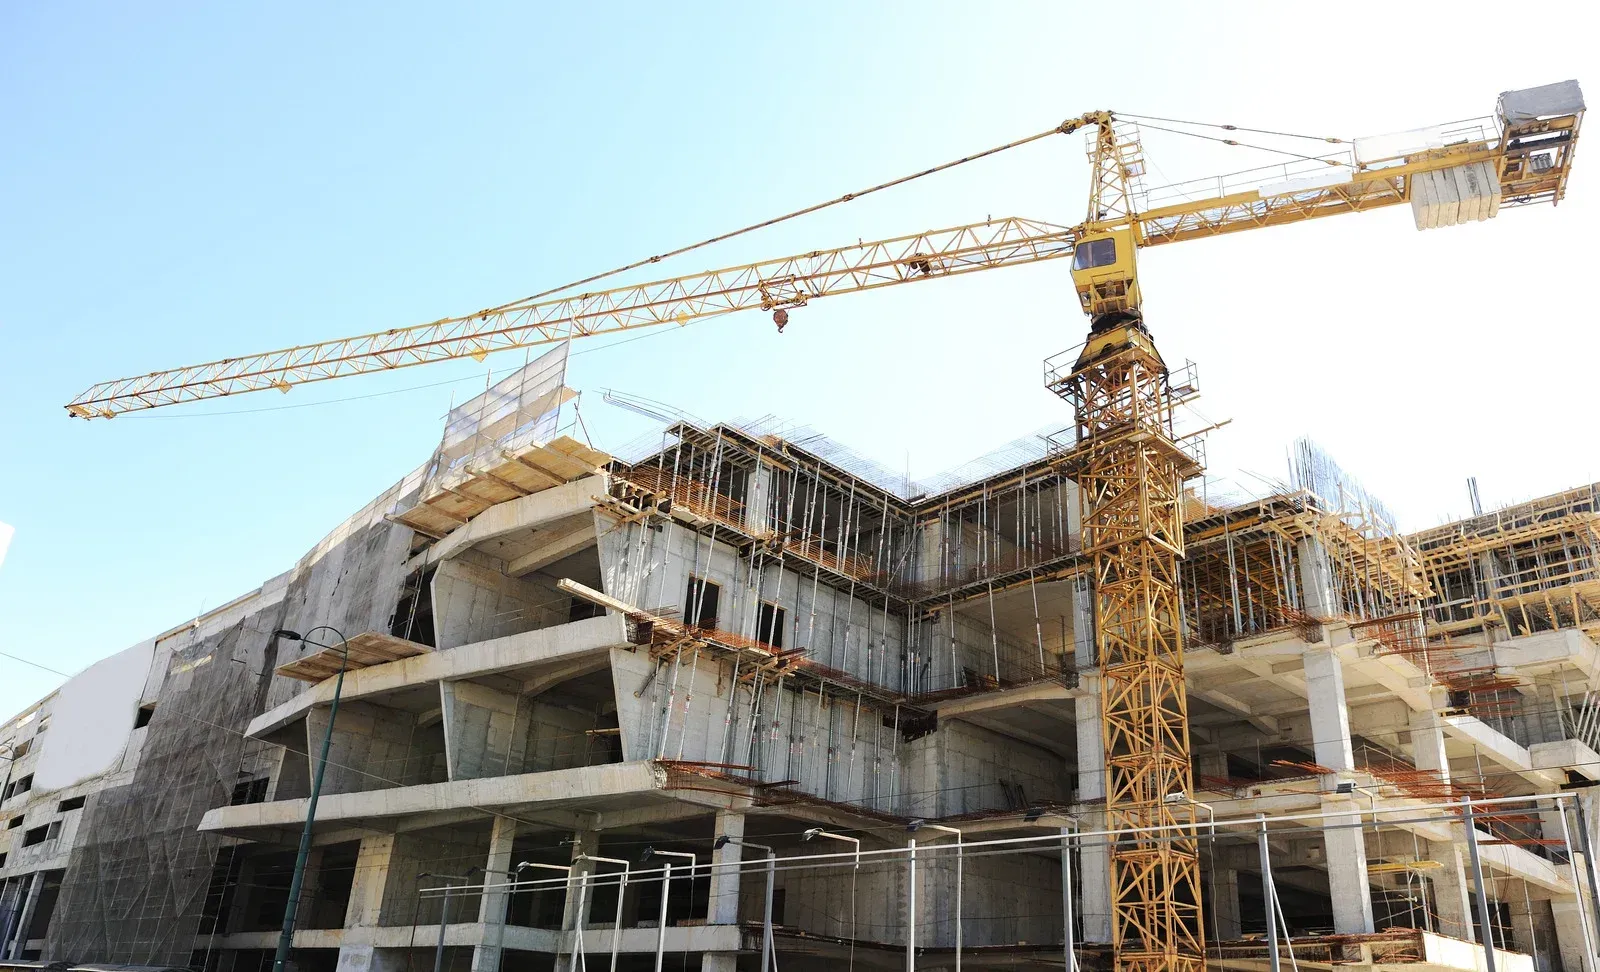
Reinforced concrete block walls form the shell of many retail, office, and industrial buildings. We lay, reinforce, and grout block to project specifications while keeping openings and bond beams precisely placed.

LOT BOUNDARIES
Perimeter & Site Walls
New lots often need perimeter walls, screen walls, and entry features. We build them to the site plan, integrate gates and lighting where specified, and finish the walls to match the new structure.
FOUNDATION WORK
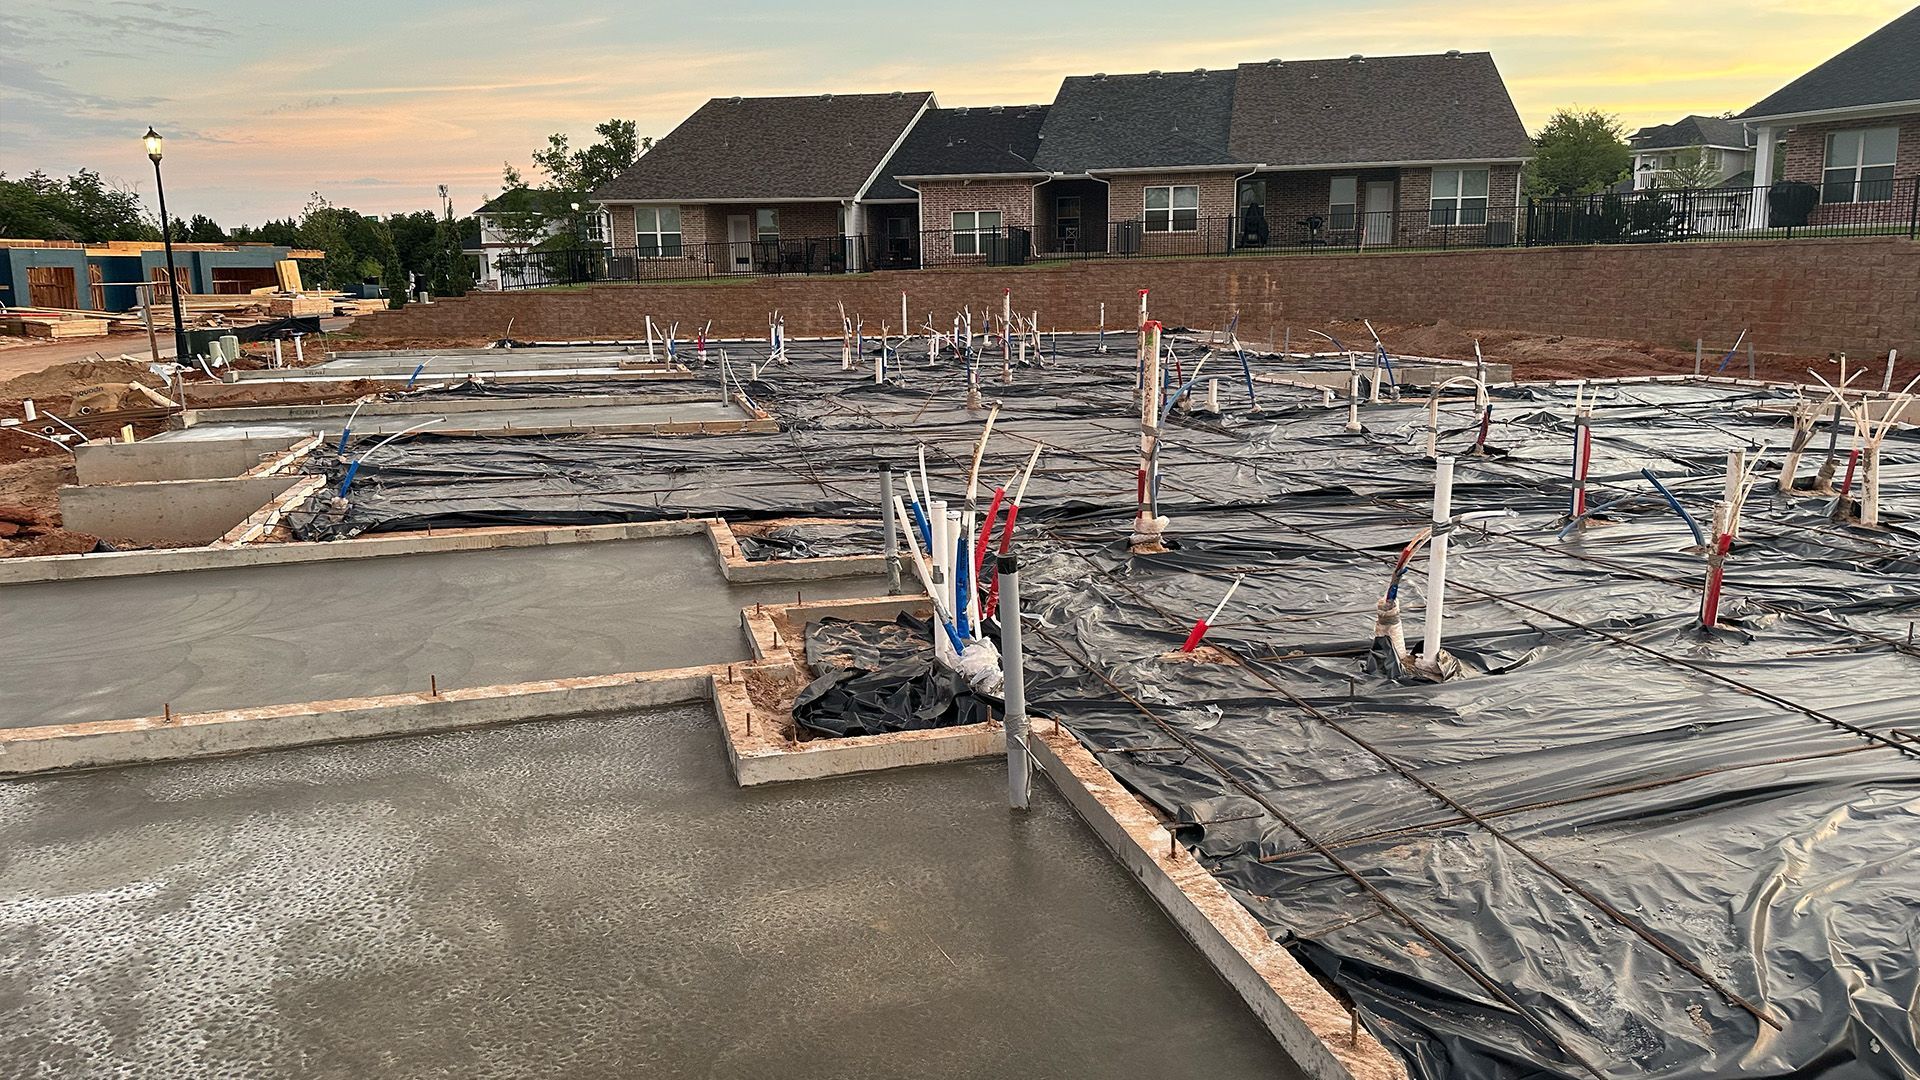
Footings & Stem Walls
Masonry stem walls and concrete footings create the base many new structures rely on. We excavate, form, and build these elements carefully so everything above starts level, square, and properly supported.
OUTDOOR LIVING
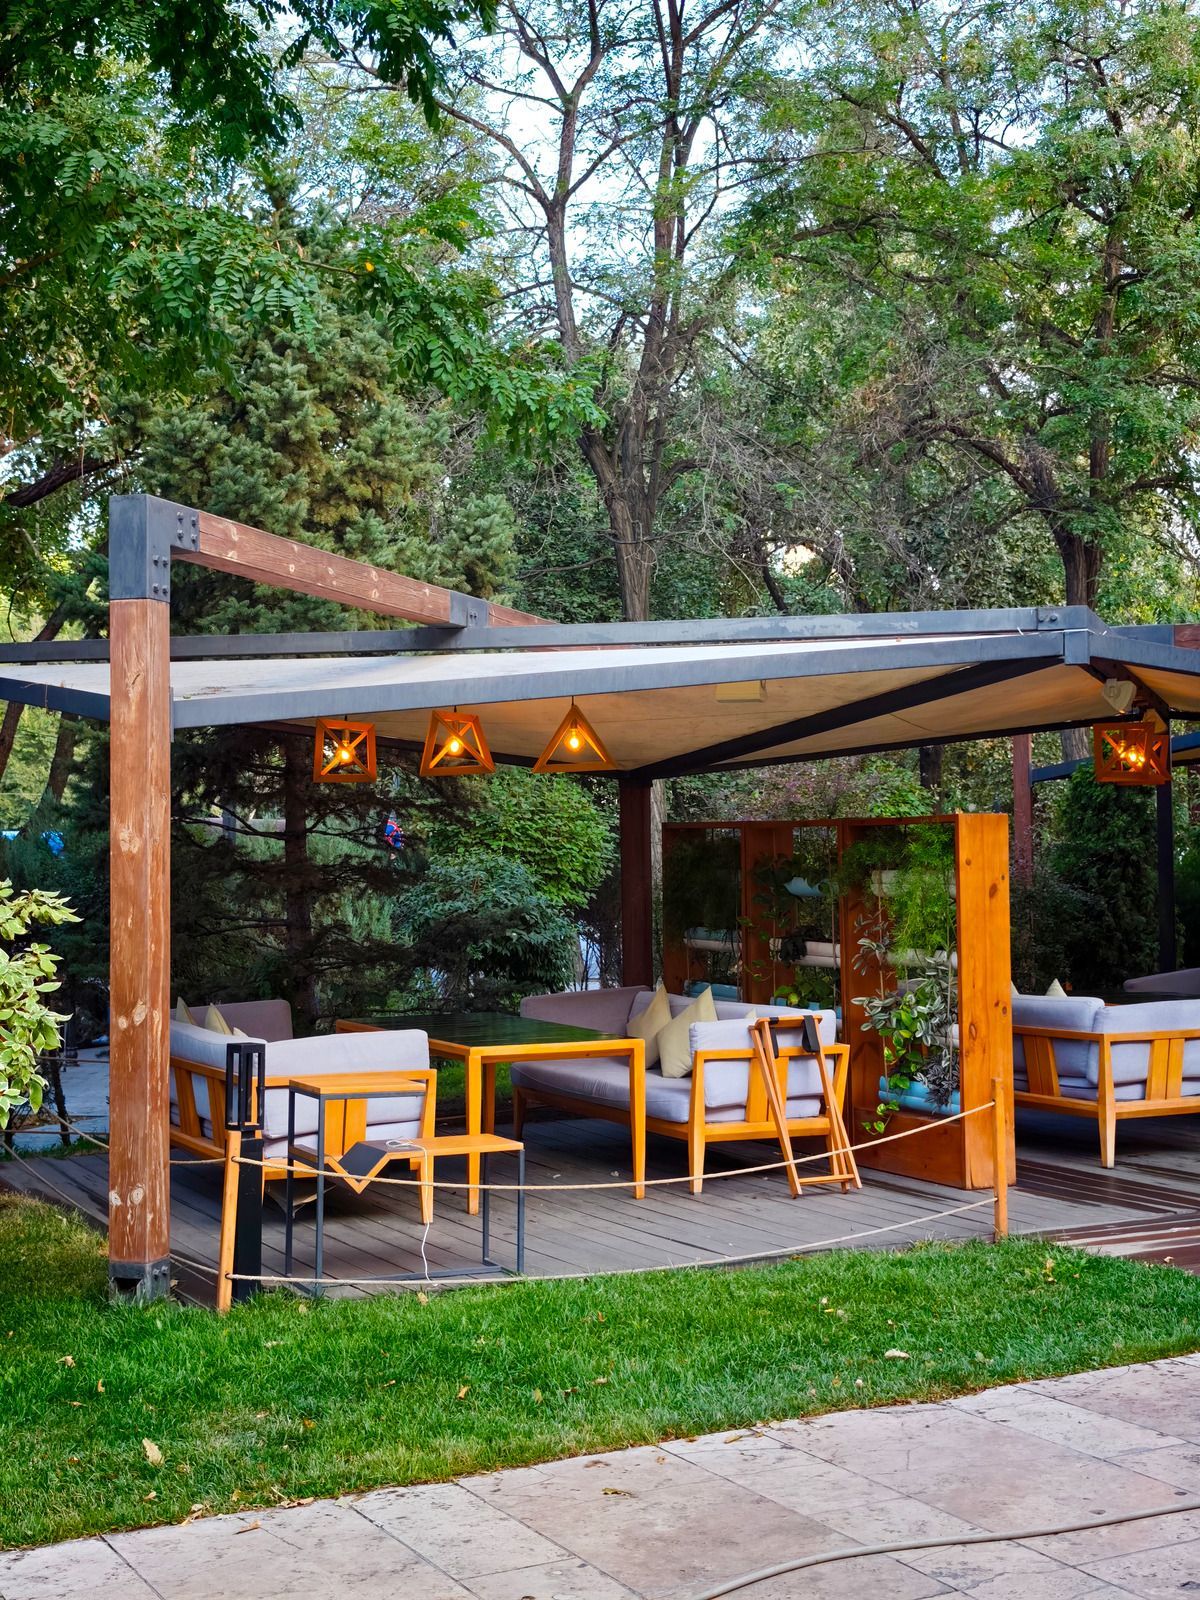
Outdoor Living Structures
New homes can move in with finished outdoor kitchens, fireplaces, seat walls, and planters already in place. We build these masonry features alongside the main construction to save time and later disruption.
TRADE PARTNERS
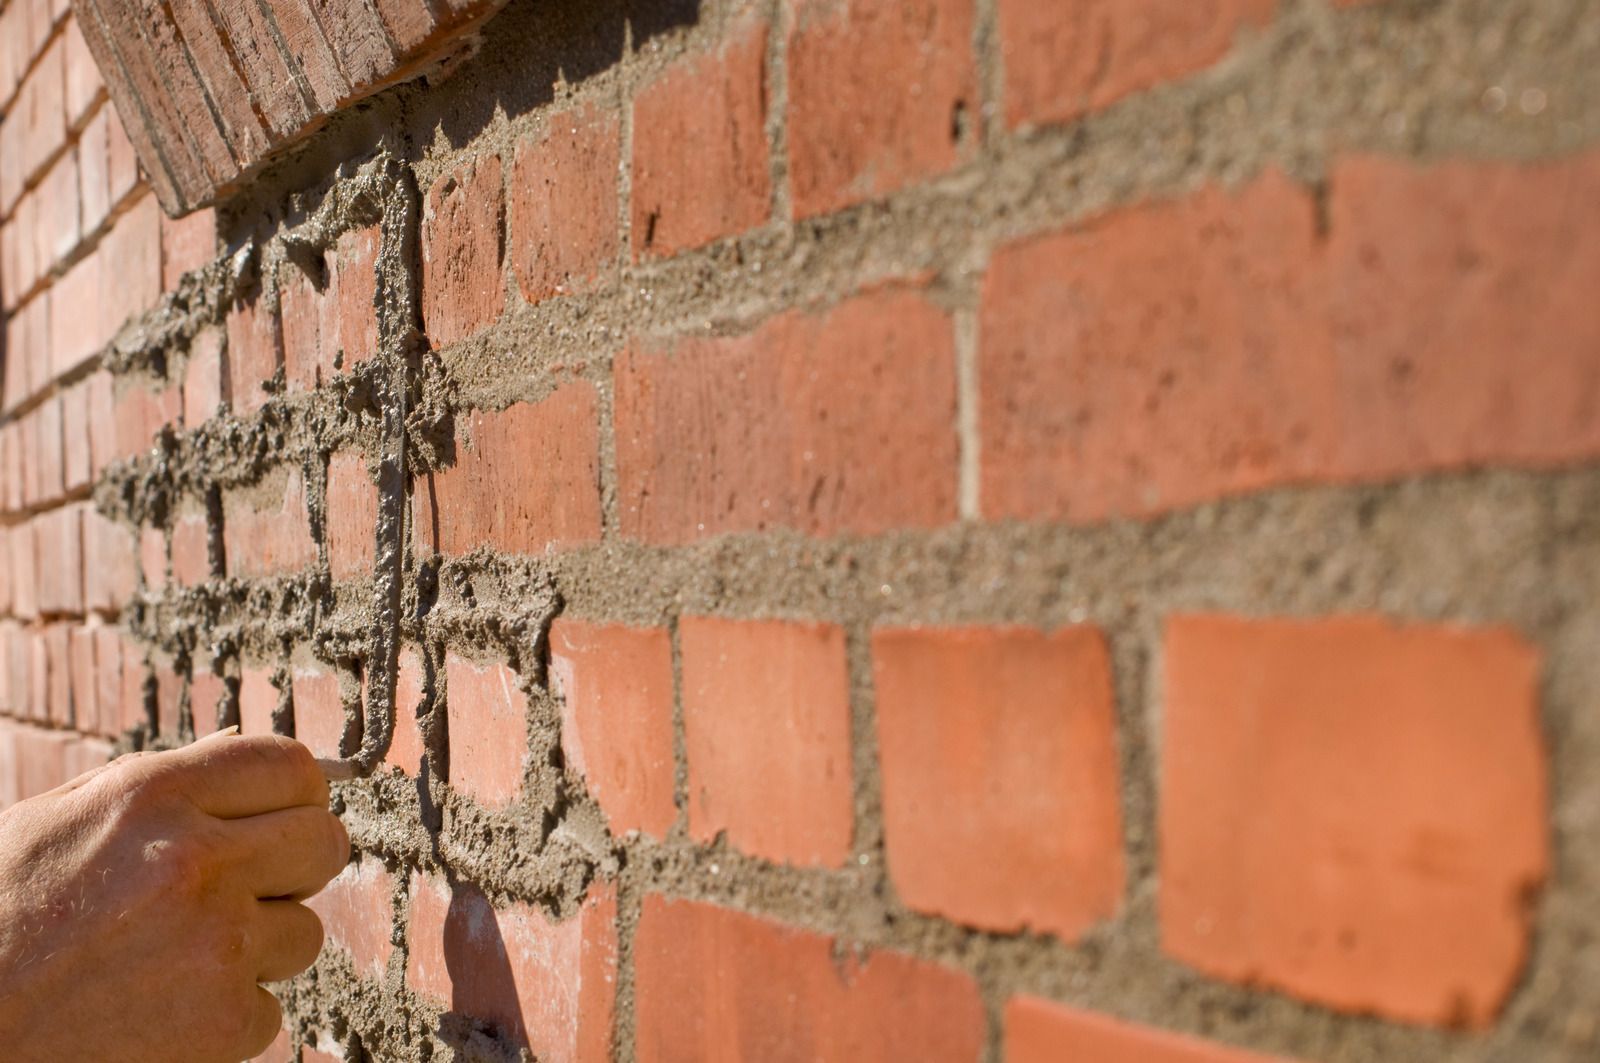
Builder & GC Partnerships
We serve as the masonry subcontractor for builders and general contractors, providing dependable crews, clear scheduling, and accurate work that fits into larger construction timelines without constant oversight or follow-up.
THE WORD ON OUR WORK
WHAT OUR CLIENTS SAY.
Builders and homeowners who work with us on new construction often mention how well we communicate about timing and how cleanly we leave the site for the next trade. Many also note that dimensions matched the plans, which kept framing and finishing crews moving.
FAQs
FREQUENTLY ASKED QUESTIONS.
New construction naturally brings questions about scheduling, materials, and coordination. These answers help homeowners and builders understand how masonry fits into a new build from planning through completion.
When should masonry be planned during a new build?
Masonry should be planned during design, before permits and construction drawings are finalized. Early planning lets footings, openings, and structural details account for block walls, veneer ledges, and fireplaces, which avoids costly changes once the build is already well underway.
How long does masonry take on a new home?
Timelines vary with size and complexity, but masonry on a typical custom home can take several weeks spread across the build. Footings and block come first, while veneer, stone accents, and outdoor features usually happen later in the construction process.
Is concrete block a good choice for building a house in Arizona?
Block construction suits the Arizona climate well because it resists fire, pests, and heat while providing thermal mass. Durango Masonry & Tile builds reinforced block for new structures around Tempe, AZ, where durable shells help manage indoor temperatures through long summers.
What is a bond beam in block construction?
A bond beam is a horizontal course of block filled with grout and steel, usually placed at the top of a wall or at floor levels. It ties the wall together and distributes loads from the roof or structure above.
What is caliche, and how does it affect construction?
Caliche is a hardened layer of calcium carbonate common in desert soils. It can make excavation slow and may require specialized equipment. It also affects drainage, so footings and landscaping plans should account for it well before any digging begins.
Can masonry features be added after a new home is finished?
Yes, although adding them after completion often requires more demolition, access work, and coordination than including them during construction. Planning veneer ledges, gas lines, and electrical rough-ins early keeps future outdoor kitchens and fireplaces simpler and less expensive to build.
How does hot weather affect new masonry walls?
High temperatures pull water from mortar and grout quickly, which can weaken bonds and cause cracking. Crews working in heat use shaded materials, wetted units, smaller mortar batches, and early start times to protect the strength of freshly built walls.
What should builders look for in a masonry subcontractor?
Look for accurate work, clear scheduling, and crews that arrive prepared. Durango Masonry & Tile has supported new construction in Tempe, AZ, for 20 years, coordinating with other trades so masonry stays on plan and whole projects keep moving steadily forward.
HOW WE WORK
FROM APPROVED PLANS TO FINISHED SHELL, HERE IS HOW.
STEP 01
We Study the Plans
We carefully review drawings, specifications, and site conditions to understand every masonry element in the project. Questions about dimensions, openings, and materials get answered early and in writing so nothing surprises the crew during construction.
STEP 02
We Coordinate the Schedule
Working with the homeowner or general contractor, we align masonry phases with excavation, plumbing, framing, and inspections. Material orders are placed ahead so deliveries arrive exactly when each phase is ready to begin.
STEP 03
We Build the Base
Footings and stem walls are excavated, formed, reinforced, and poured exactly to the plan. Layout lines are confirmed carefully so every wall above starts from an accurate, level reference point on the site.
STEP 04
We Raise the Structure
Block walls rise course by course with rebar, grout, and bond beams placed as specified. Door and window openings, embeds, and anchor bolts are set precisely for the trades that follow our crew.
STEP 05
We Add Finish Masonry
Once structural work is complete and inspected, veneer, stone accents, columns, and outdoor features are installed. These finishing elements are carefully timed to fit between roofing, stucco, and landscaping phases without slowing them down.
STEP 06
We Close Out Cleanly
Leftover materials and debris are removed, walls are cleaned, and punch list items are addressed promptly. We walk the completed masonry with you or the builder to confirm everything matches the approved plans.