Block Masonry
BLOCK MASONRY IN TEMPE, AZ
Tempe's zoning code caps walls in a required front yard at 4 feet, allows up to 8 feet along single-family side and rear yards, and requires a building permit for any wall taller than 6 feet. Durango Masonry & Tile plans block masonry in Tempe, AZ, around those limits from the first measurement. This page covers the concrete block fence walls, retaining walls, wall extensions, gate columns, decorative block, and commercial enclosures we build across Tempe, Phoenix, Scottsdale, and Mesa. We pour reinforced footings, grout and steel the cells the design calls for, and keep every course straight so the finished wall reads clean from both sides.

A BLOCK WALL SHOULD STILL BE STRAIGHT WHEN THE TREES ARE GROWN.
Most backyard walls look fine the day the crew leaves. The real test comes later, after irrigation soaks the soil, roots push at the footing, and monsoon winds lean against a long panel. We design block walls for that future, sizing footings for the height, placing rebar where it earns its keep, and adding pilasters along lengthy runs.
Good block work also looks deliberate and planned. Joints line up, caps sit flat, gates hang square, and the wall stays ready for stucco, paint, or a clean natural finish.
✓ Footings sized to wall height
✓ Rebar and grout where needed
✓ Pilasters on longer runs
✓ Surfaces ready for any finish
BLOCK MASONRY
BLOCK WALLS BUILT FOR EAST VALLEY BACKYARDS.
Concrete block is the backbone of Valley neighborhoods for good reason. It handles heat, resists pests, blocks wind, and gives families real privacy without constant upkeep. We build new perimeter walls, replace failing wood fences with masonry, and raise existing walls where the code allows. Standard gray block keeps costs practical, while split-face, slump, and colored units give a more finished look straight off the pallet.
BLOCK LAYOUTS THAT RESPECT TEMPE RULES AND NEIGHBORS.
Shared walls, corner lots, and front-yard sections each come with their own considerations. We confirm where property lines sit, note clear-vision areas near driveways and intersections, and plan heights that fit the zoning limits for each part of the lot. When a wall borders a neighbor, we discuss access and finish on both faces so the project moves forward without surprises or awkward conversations later.
A WALL IS ONLY AS STRAIGHT AS ITS FOOTING.
Across 20 years of block work, the lesson that keeps repeating is simple: problems above grade usually start below it. Leaning panels, stair-step cracks, and gates that stop latching almost always trace back to a shallow or undersized footing. That is why we dig, form, and inspect the base before a single block goes down. Ready to talk through the wall you have in mind for your property?
WHY CHOOSE US FOR BLOCK MASONRY.
Real Privacy
A solid block wall blocks sightlines completely, turning your backyard into a private retreat where kids can play and adults can relax without feeling watched from the street.
Security You Can See
Masonry walls are hard to climb, impossible to push over, and discourage casual trespassing, giving your home and pets a sturdier perimeter than typical fencing ever provides.
Low Maintenance
Concrete block does not rot, warp, or attract termites. Beyond an occasional repaint or stucco touch-up, a well-built wall asks very little of your weekends or your budget.
Wind and Dust Protection
During monsoon season, a tall block wall breaks gusts and blowing dust before they reach your patio, pool, and landscaping, keeping outdoor spaces cleaner after every storm.
Noise Control
Dense block absorbs and reflects sound from busy roads and nearby properties, noticeably softening traffic hum so your yard feels calmer throughout the day and evening.
Flexible Finishes
Block accepts stucco, paint, veneer, or decorative caps, so your wall can match the house today and change style later without tearing down the structure underneath.
our services
OUR BLOCK MASONRY WORK.
Our block projects range from short planter walls to long commercial screens. Whatever the size, each wall gets engineered footings, careful alignment, and finishing details that suit the setting it anchors.
PRIVACY WALLS
Block Fence Walls
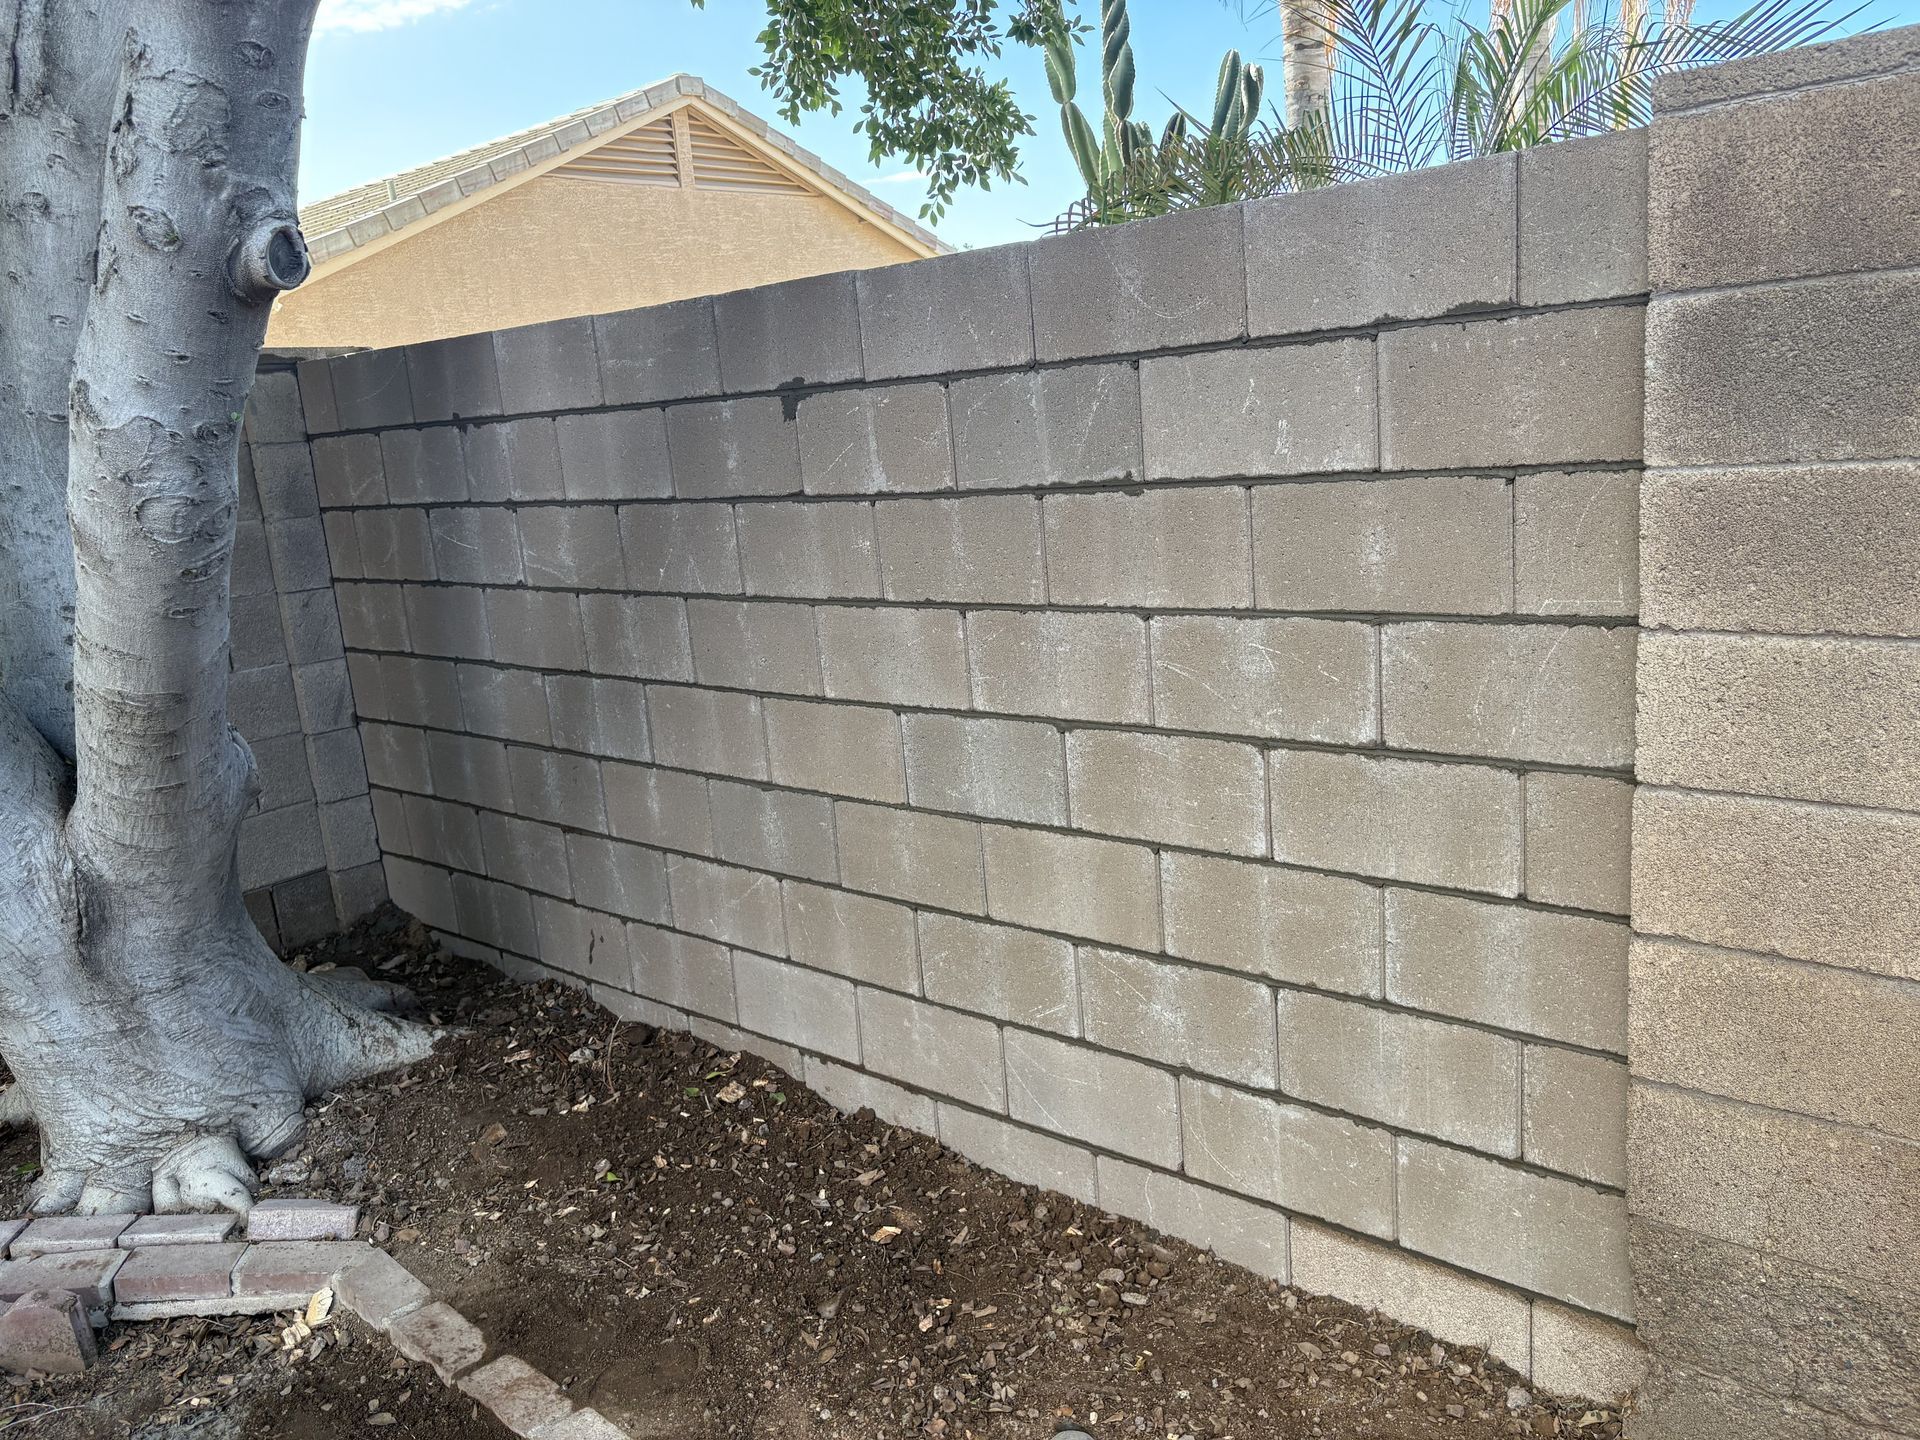
Perimeter and side-yard walls built with standard or decorative block create lasting privacy. We set heights to fit zoning limits, space pilasters properly, and finish tops with caps that keep water out.

GRADE CHANGES
Block Retaining Walls
Where yards slope, reinforced retaining walls hold soil back and create usable level ground. We add drainage aggregate, weep outlets, and steel reinforcement sized to the load the wall must resist.
ADDED HEIGHT
Wall Extensions
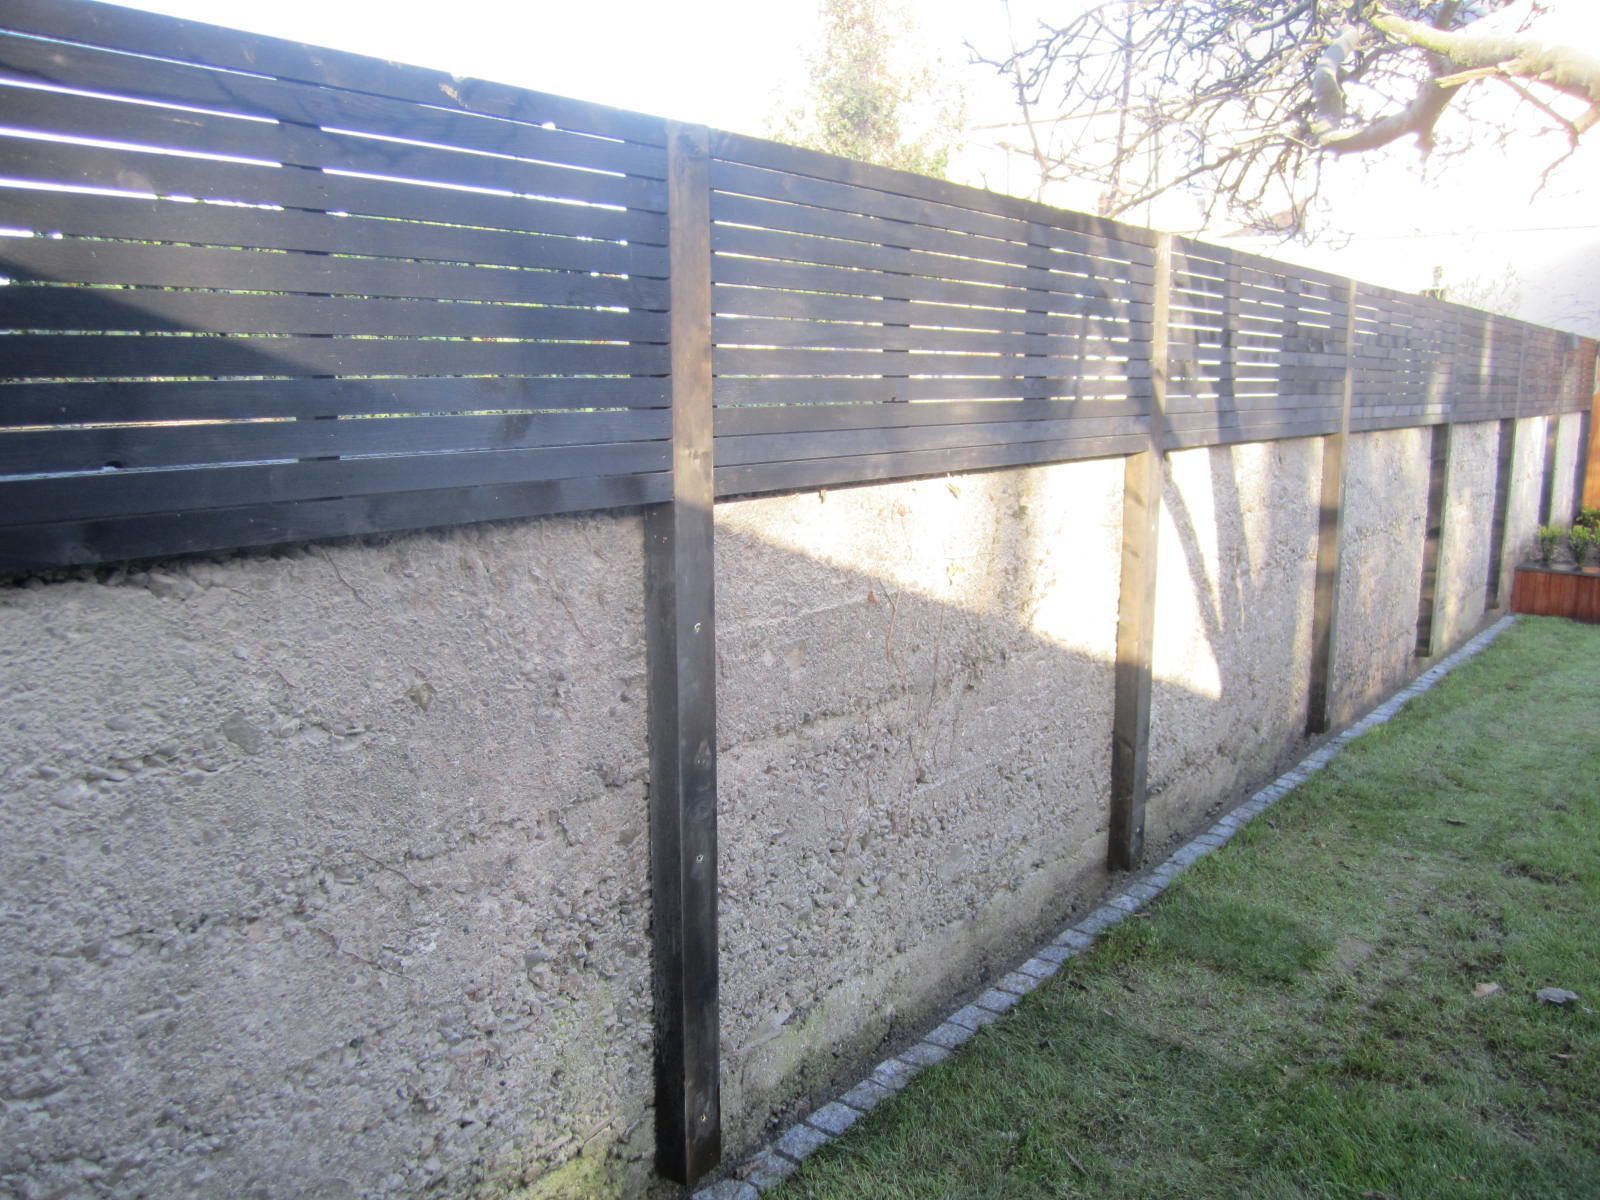
Existing walls can often be raised with additional courses when the footing supports it. We evaluate the base first, match block size and texture, and tie new courses securely into the old wall.

GATE SUPPORT
Gate Columns & Pilasters
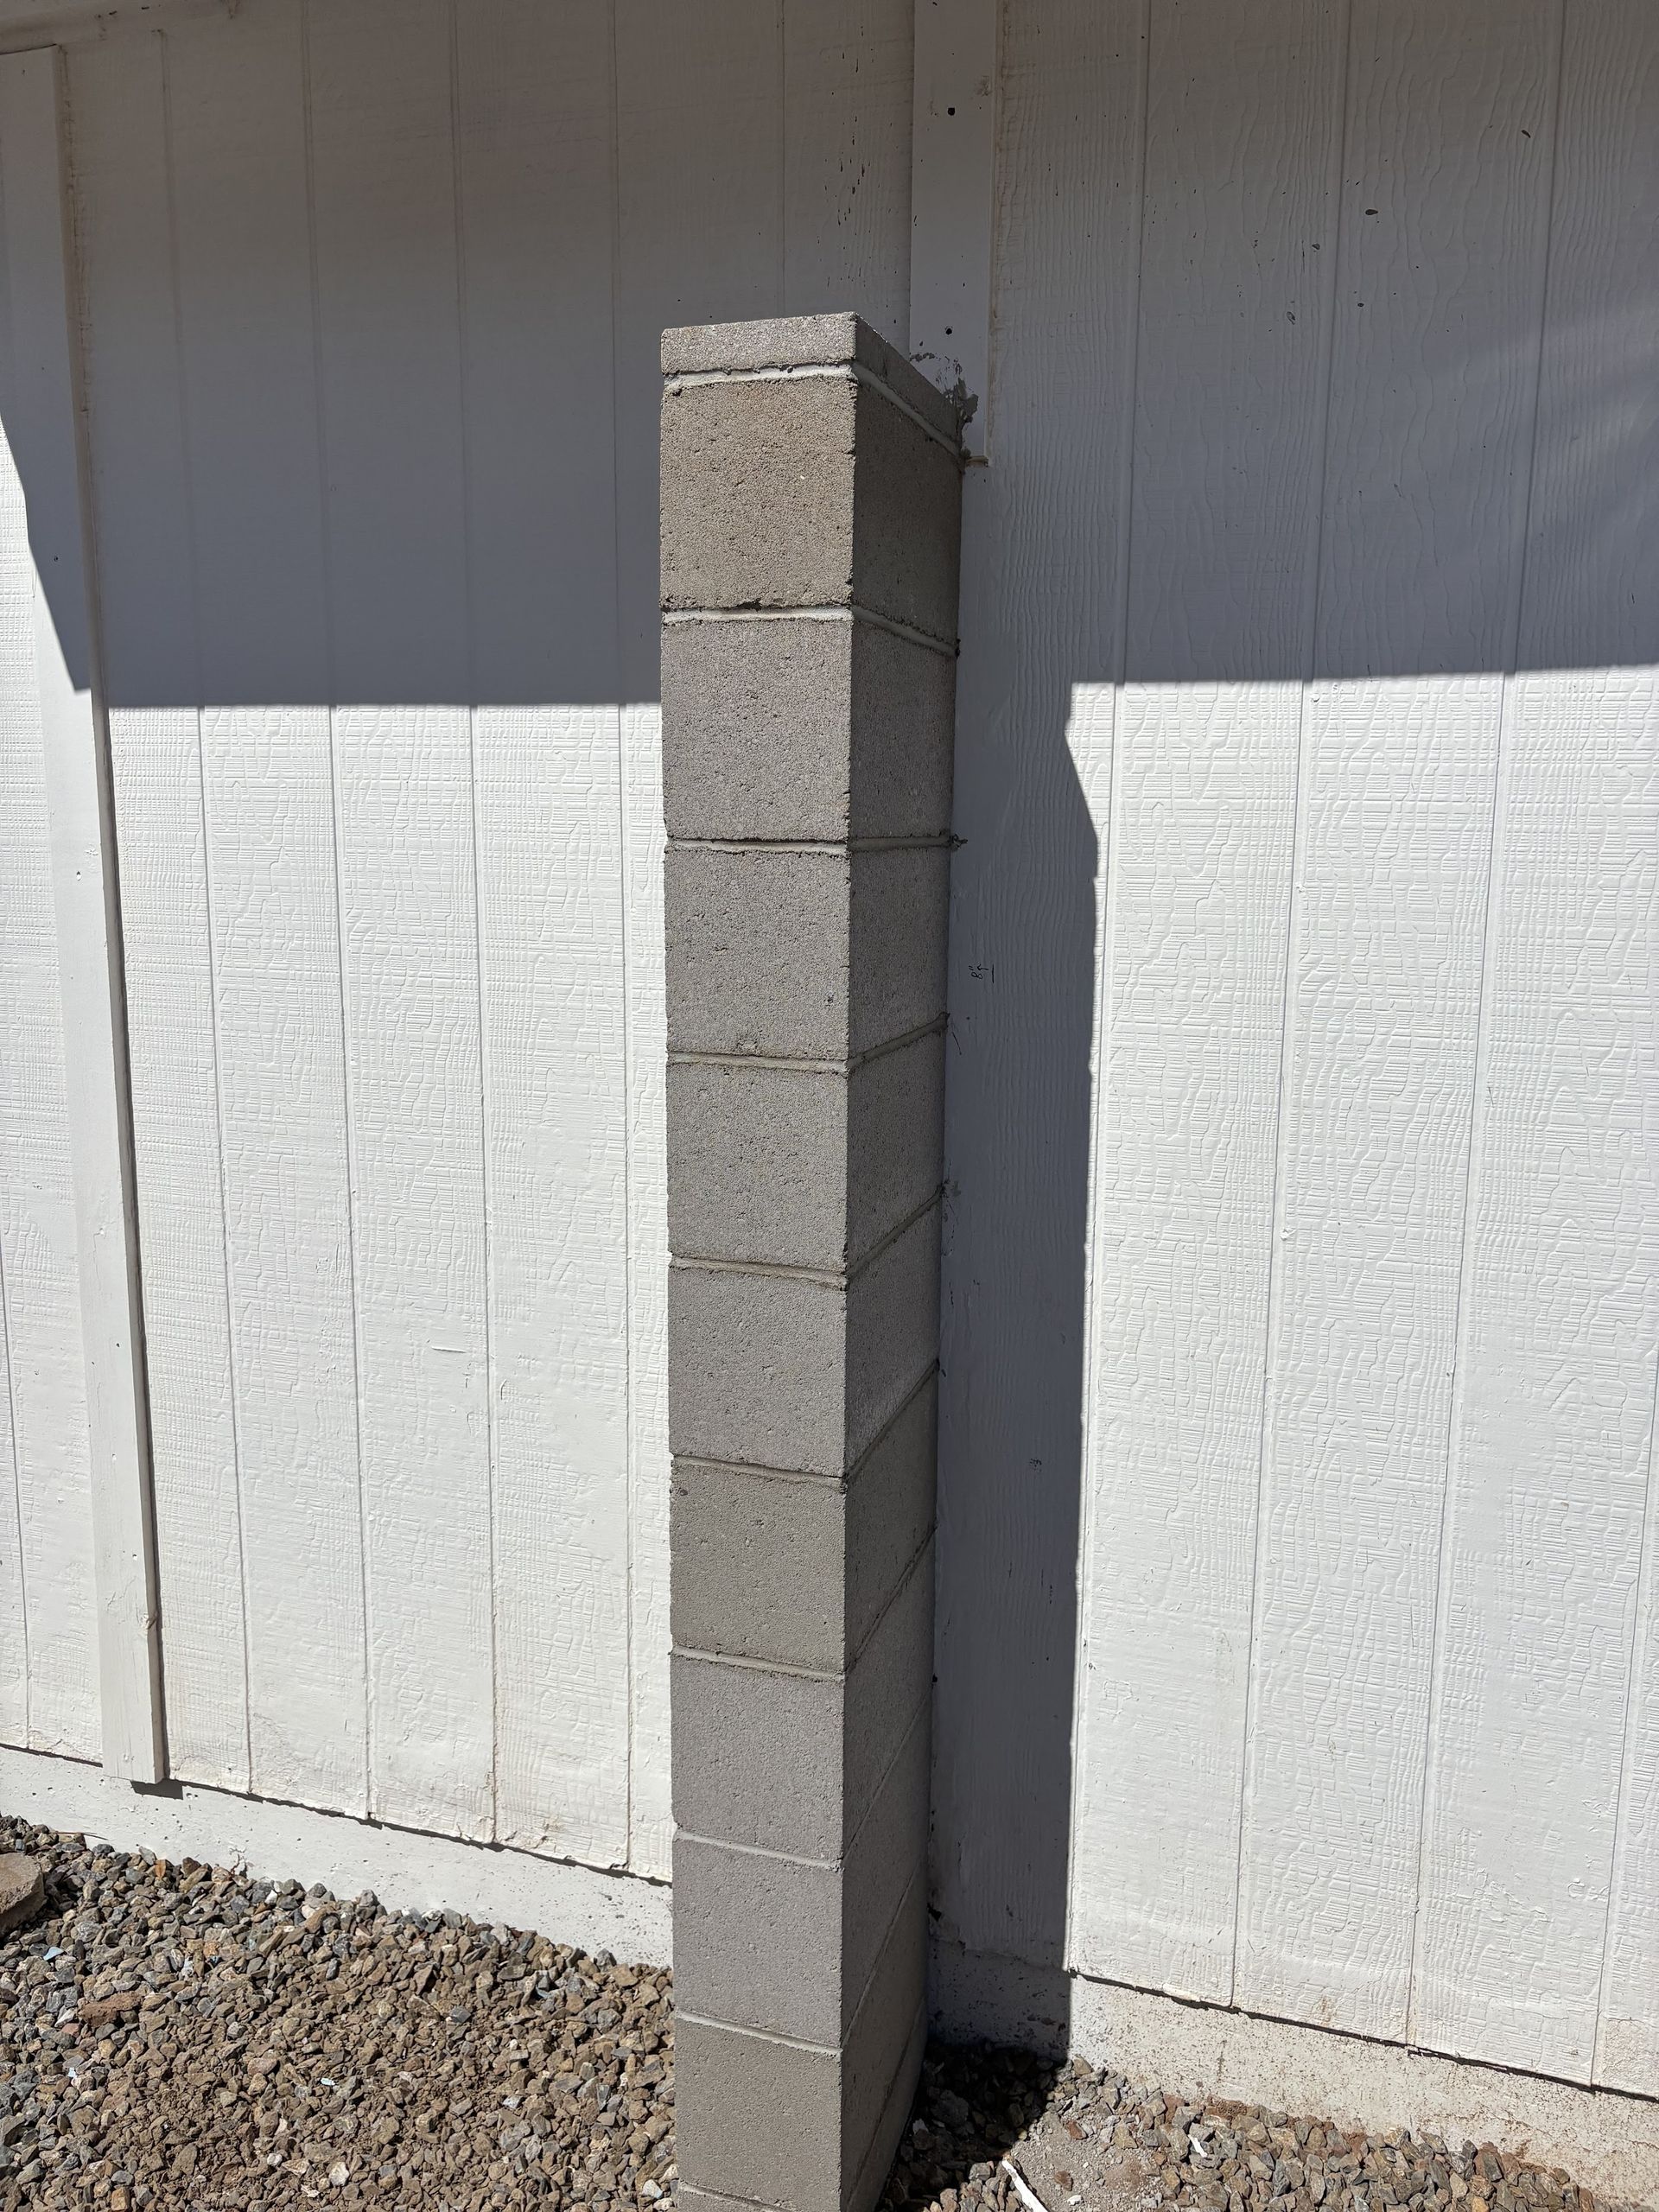
Heavy gates need solid anchors. We build grouted columns with embedded hardware or steel posts so vehicle gates and pedestrian gates swing smoothly and stay aligned for years of daily use.
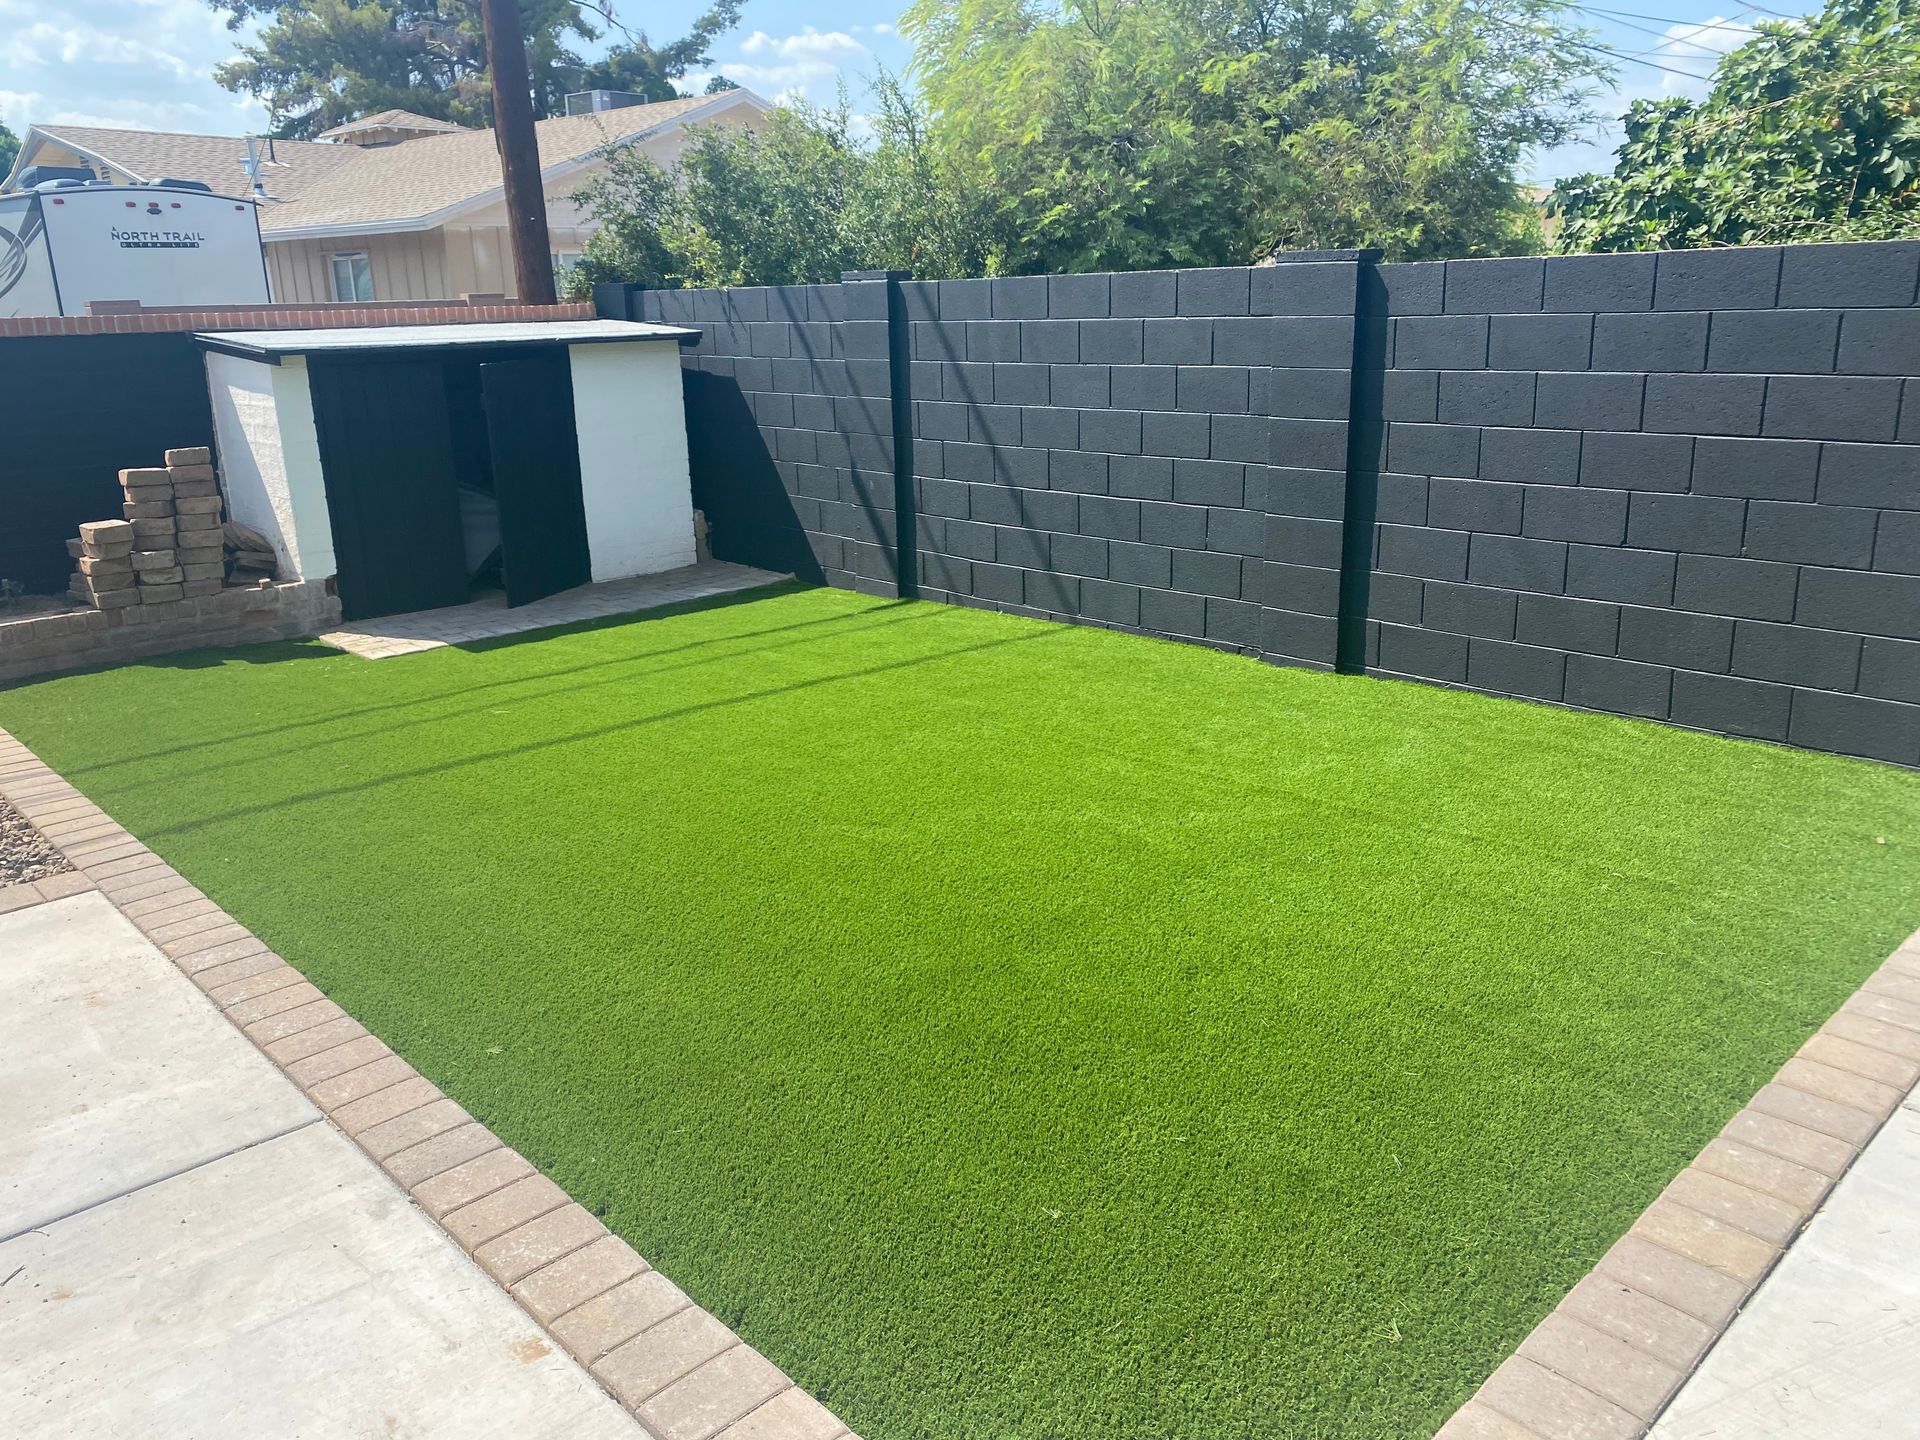
STYLED BLOCK
Split-Face & Decorative Block
Split-face, ground-face, and slump block bring natural texture and color without any extra coatings. These units suit modern and desert-inspired designs where the masonry itself becomes part of the architecture.

COMMERCIAL SITES
Commercial Block Enclosures
We build trash enclosures, equipment screens, and site walls for businesses and property managers. Each structure is sized for its purpose, built to plan dimensions, and finished to match the building it serves.
THE WORD ON OUR WORK
WHAT OUR CLIENTS SAY.
Homeowners who hire us for block walls usually comment on how straight the finished run looks and how little the yard was disturbed. Neighbors on the other side of shared walls often appreciate that their face gets the same attention as the front.
FAQs
FREQUENTLY ASKED QUESTIONS.
Block walls involve height rules, footings, and finish choices. Here are clear answers to the questions homeowners and property managers bring up most before planning new masonry fencing.
How deep should a footing be for a block wall?
Footing depth depends on wall height, soil, and local code, but a typical 6-foot garden wall sits on a footing roughly 12 inches deep and about twice the width of the block. Taller walls and retaining walls need engineered footings.
Do block walls need rebar?
Most block walls benefit from vertical rebar grouted into cells at regular intervals, with horizontal reinforcement in the joints. Steel dramatically improves resistance to wind and soil pressure. Short decorative planters may need less, but fence walls rarely skip reinforcement.
Can an existing block wall be made taller?
Often it can, as long as the original footing and reinforcement can support the added height. Durango Masonry & Tile inspects the base and cells first, then confirms whether Tempe, AZ, height limits allow the extension before adding any new courses.
What causes stair-step cracks in a block wall?
Stair-step cracks follow mortar joints and usually signal settlement, often from a shallow footing, saturated soil, or tree roots. Small, stable cracks can be repointed, but widening cracks or leaning panels point to a foundation problem that needs proper correction.
Should a block wall be stuccoed or painted?
Both work. Stucco hides block lines and gives a smooth or textured finish that matches most Valley homes. Paint alone is quicker and less expensive but shows every joint. Either way, a quality coating helps protect the block from moisture.
How long does it take to build a block fence?
A standard backyard wall usually takes one to two weeks, including footing work, laying, and grouting. Longer runs, retaining sections, and decorative caps add time. Site access, material deliveries, and weather also play a role in setting the final schedule.
What is the difference between a block wall and a retaining wall?
A freestanding wall only resists wind and its own weight, while a retaining wall holds back soil. Retaining walls need heavier reinforcement, drainage behind the wall, and footings designed for sideways pressure, so the two walls are engineered quite differently.
Why trust a masonry crew with a shared property wall?
Shared walls affect two households, so careful layout and clear communication really matter. Durango Masonry & Tile verifies boundaries, plans access with neighbors, and finishes both faces with care, giving Tempe, AZ, homeowners a wall that looks intentional from either side.
HOW WE WORK
FROM PROPERTY LINE TO FINISHED CAP, HERE IS HOW.
STEP 01
We Measure and Mark
We visit the property, locate boundaries, note slopes and utilities, and discuss the height and look you want. Layout stakes and string lines make the planned wall easy to visualize before anything is dug.
STEP 02
We Confirm Heights and Materials
Block type, cap style, and finish get settled next, along with heights that fit zoning limits for each section of the lot. You receive a written scope so everyone agrees on the plan.
STEP 03
We Dig and Pour Footings
Trenches are excavated to the proper depth, rebar is placed to spec, and concrete is poured and leveled. The footing cures before block work begins, giving the wall the stable base it depends on.
STEP 04
We Raise the Wall
Courses go up with steady checks for level, plumb, and alignment. Cells receiving rebar get grouted solid, pilasters are built at planned intervals, and joints are tooled neatly as the wall grows taller.
STEP 05
We Cap and Finish
Caps are set in full mortar beds to keep water out of the cores. If your plan includes stucco, paint, or decorative block, we complete those details so the wall looks finished on delivery.
STEP 06
We Restore the Yard
Excess soil, broken block, and packaging leave with us. We rake disturbed areas, check gate operation, and review the finished wall with you before closing out the job and handing over care tips.